Small Living Room Layout With a TV and Fireplace (4 Setups)
Four wall setups decide a small living room layout with a TV and fireplace. See which one you have, the seating distance that fits, and when not to mount the TV.
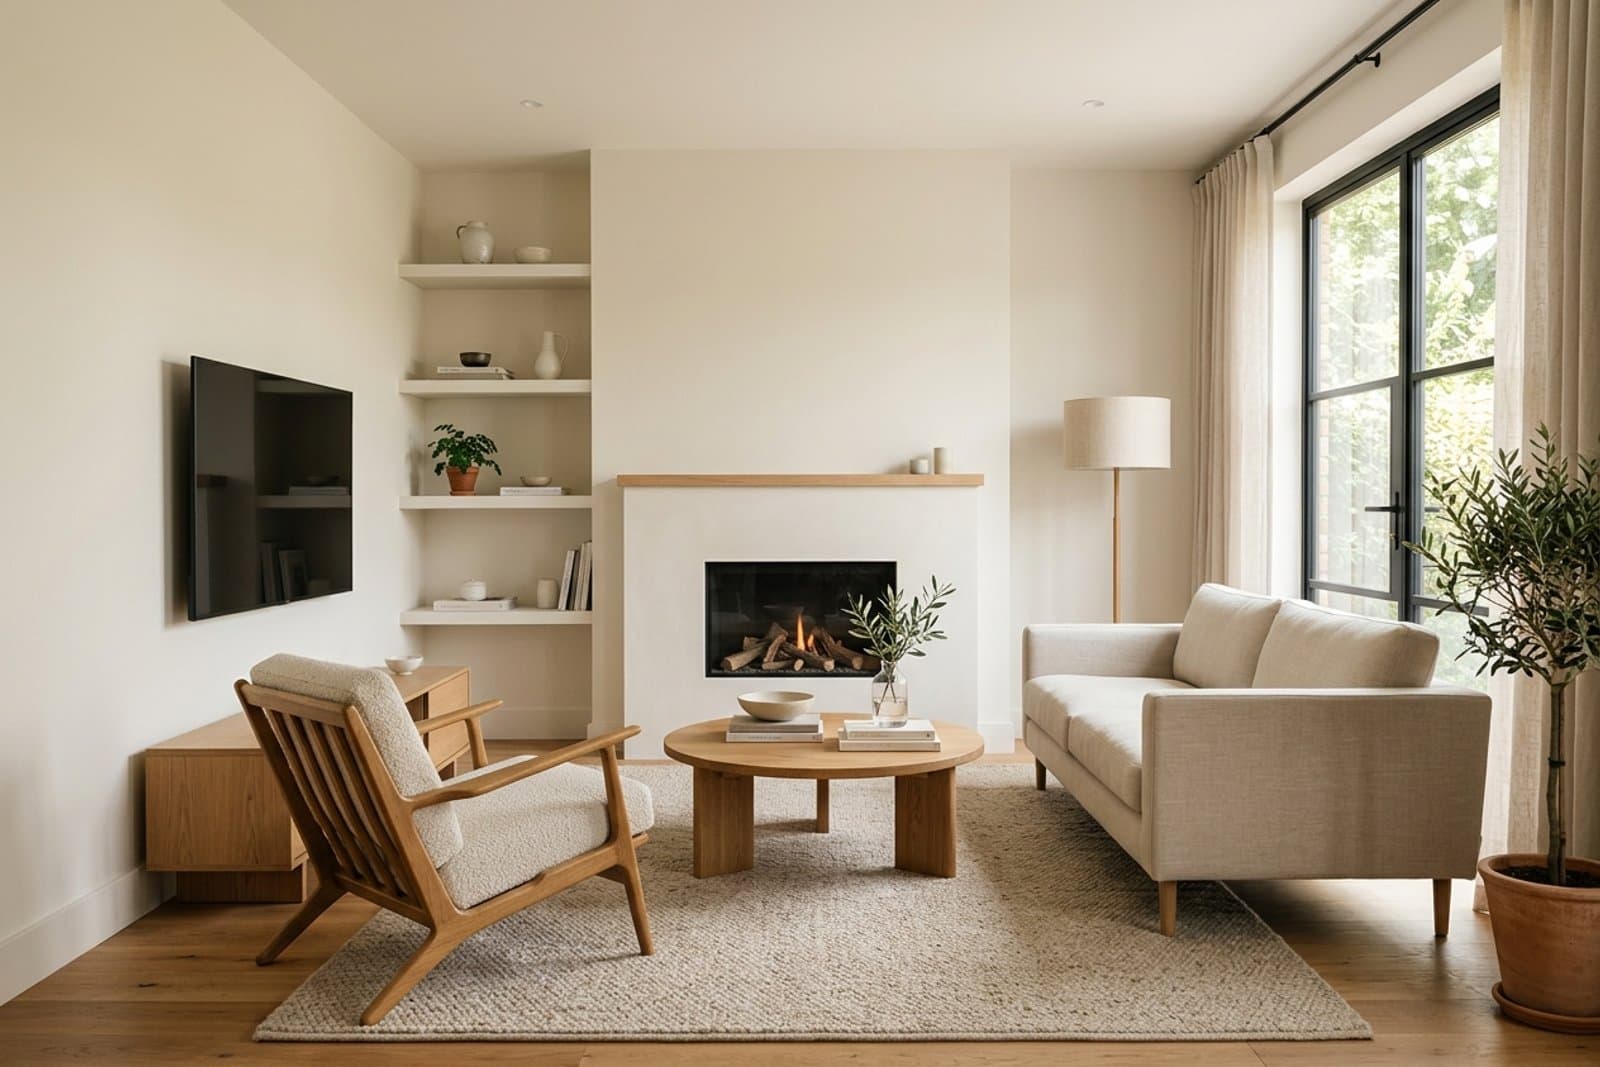
Start with the walls, not the furniture. A small living room with a TV and a fireplace is one of four setups: same wall, adjacent walls, opposite walls, or a corner fireplace. That configuration decides the layout before any sofa moves.
The constraint that settles it is sightline. Seating has to face both without anyone twisting, and at 30 degrees of viewing angle a 65 inch TV wants about 8.8 feet of distance. In a small room, that single number rules out most arrangements.
This is for a room under roughly 200 square feet where both features already exist and are not moving. If the real problem is the room feeling tight rather than the screen, start with why it feels cramped or the seven layout mistakes. Working from the same room? See the work zone guide.
Which of the Four Wall Setups Do You Have?
Look at the fireplace, then look at where a screen could reasonably go. The relationship between those two walls is your layout, and each one has a different failure mode.
| Wall setup | Seating that works | Main risk | Small room verdict |
|---|---|---|---|
| Same wall (TV above or beside the fire) | Sofa facing straight on, two chairs flanking | Screen mounted too high, heat exposure | Easiest, with real caveats |
| Adjacent walls (90 degrees apart) | Corner sofa, or L of sofa plus armchair | One feature always slightly off axis | Best all round compromise |
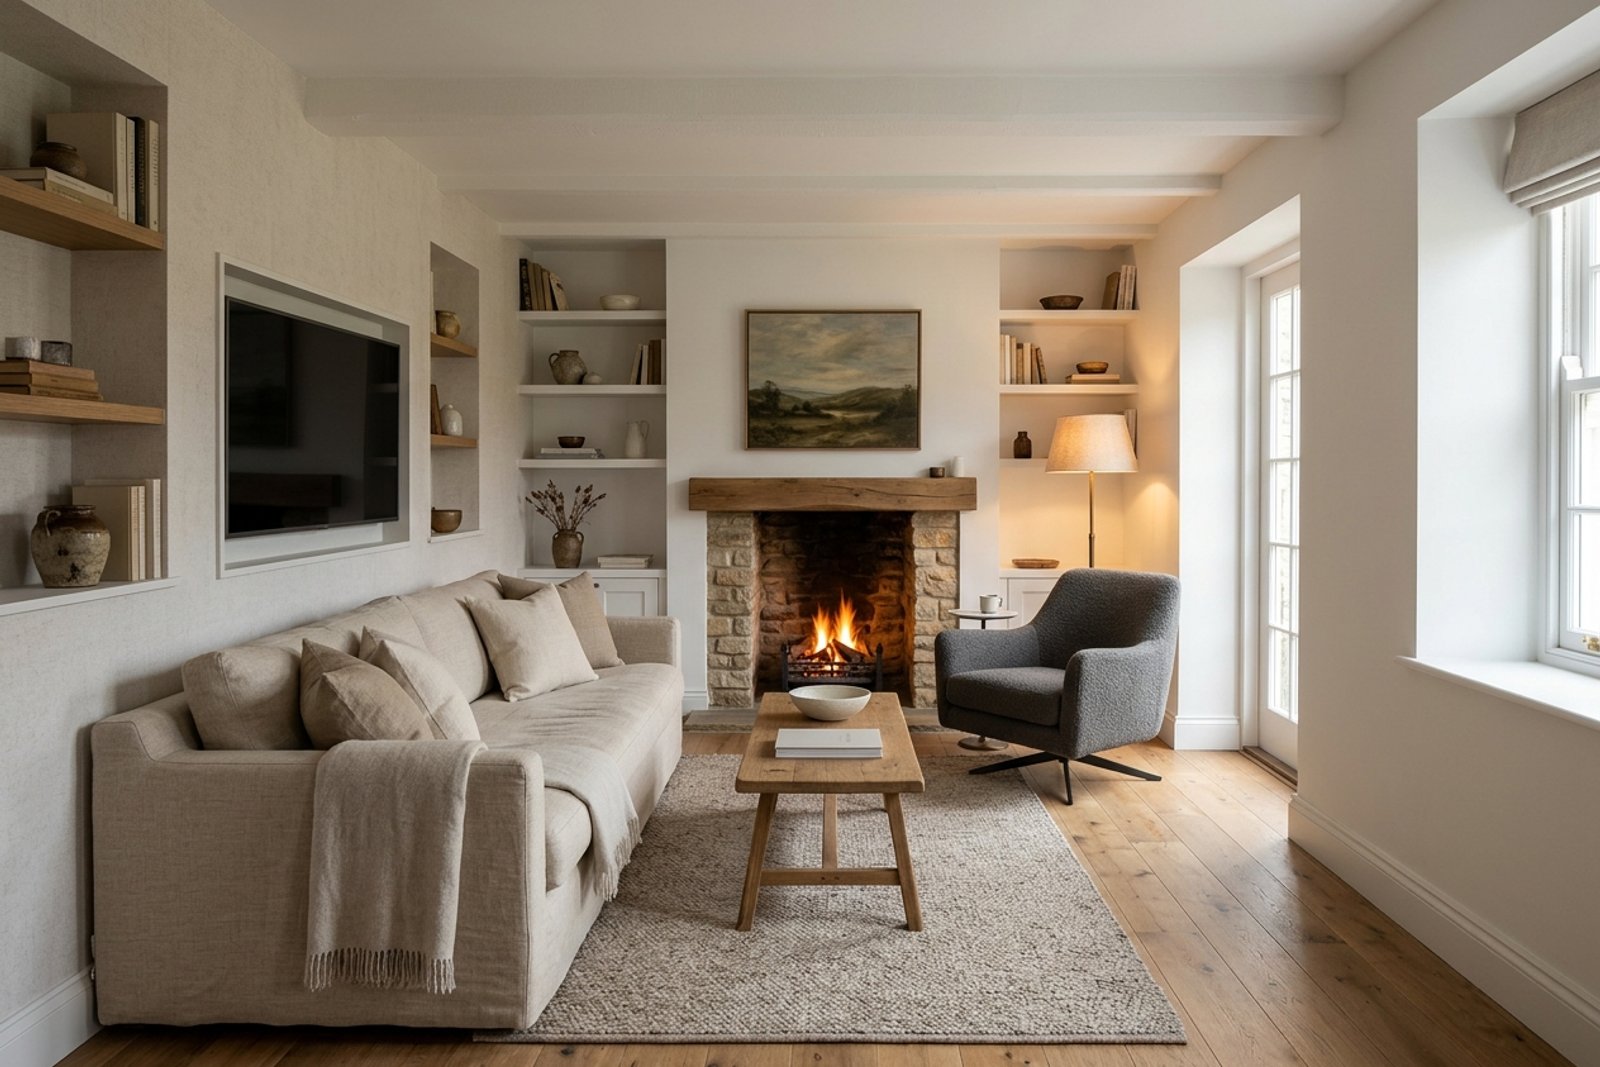
| Opposite walls | Sofa perpendicular, seats facing each other | Nobody faces either feature squarely | Hardest in a small room |
| Corner fireplace | Seating angled into the corner | Wasted floor area behind the angle | Workable, costs square footage |
Two of these are much more common than the rest. Adjacent walls is the setup most small rooms actually have, and it is also the most forgiving, because a corner sofa or an L of sofa plus armchair puts both features inside one field of view without anyone turning their head.
Opposite walls is the one to think hardest about. When the fire and the screen face each other across the room, any sofa that squares up to one turns its back on the other.
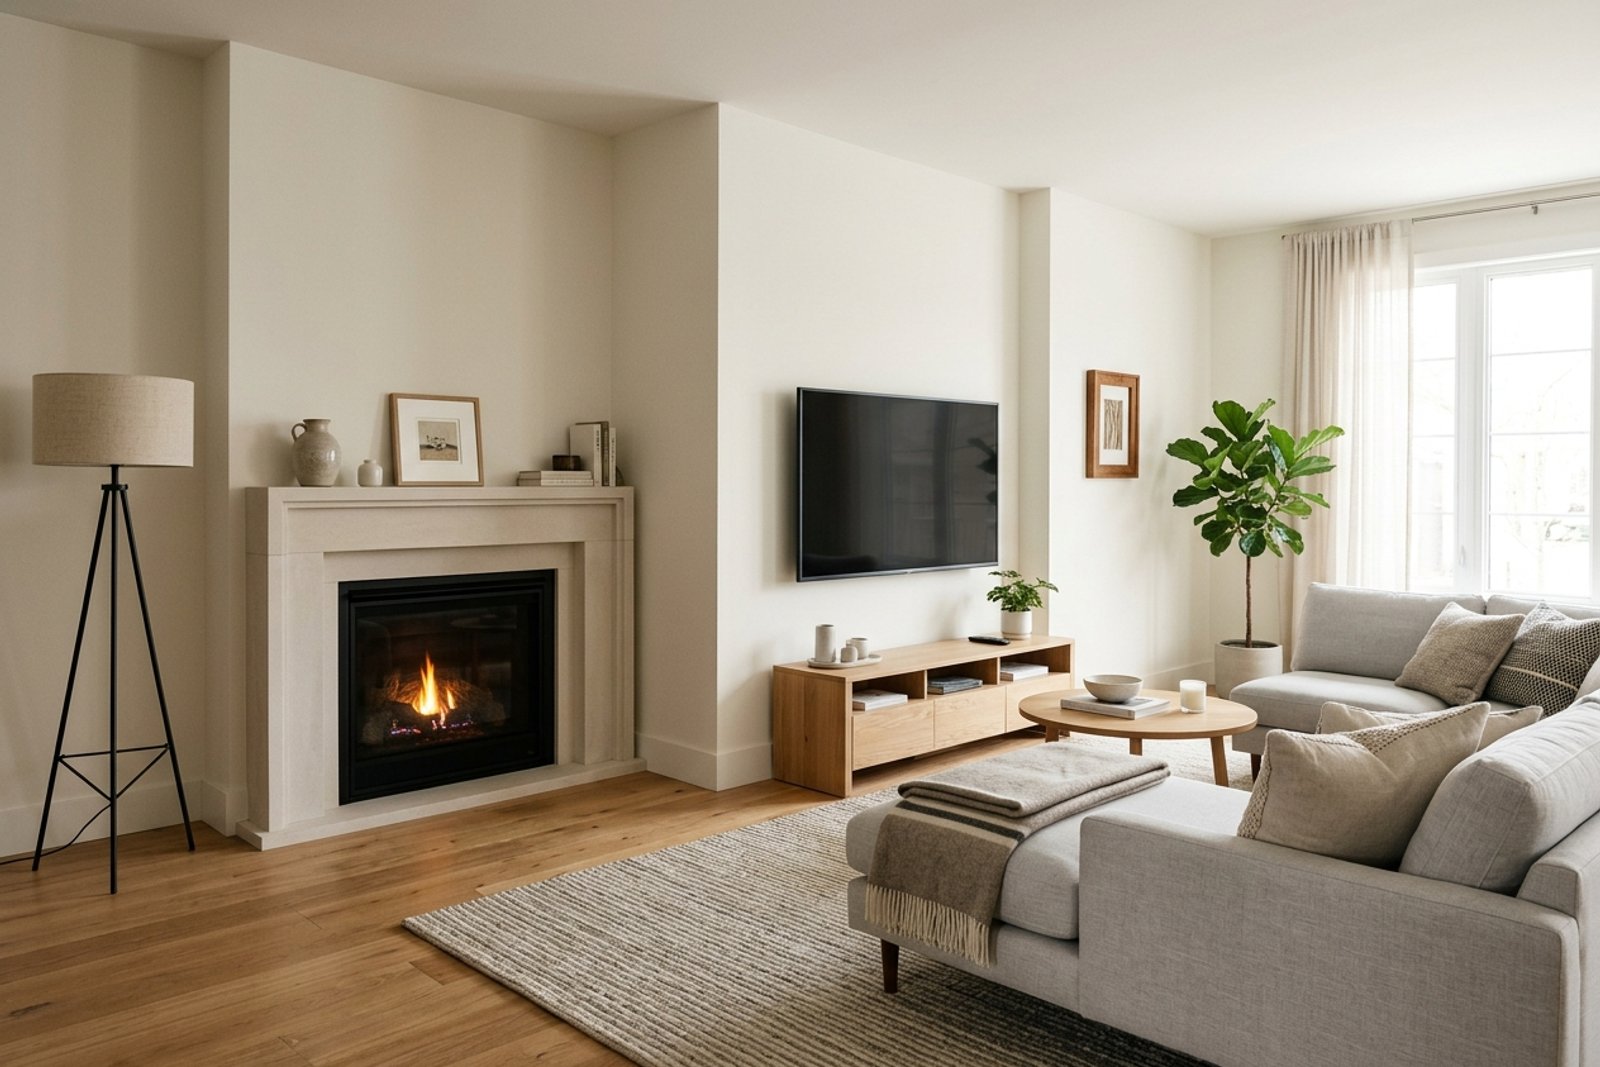
Should You Mount the TV Above the Fireplace?
Usually no, and the reason is heat rather than taste. Most television manufacturers cap the maximum operating temperature at about 104°F. A wood burning fireplace can push wall temperatures to 120 to 150°F just 12 inches above the mantel, and heat damage of that kind typically voids the TV warranty.
A mantel helps less than people assume. It deflects some heat, but warm air wraps around the leading edge and keeps rising toward the screen. The damage is rarely dramatic either: it shows up as dead pixels, a discolored bezel, or a set that simply fails earlier than it should.
There is a design objection too, and it is worth knowing it is contested. Homes & Gardens' 2026 roundup of dated living room trends puts a TV mounted over the fireplace at the top of the list, with designers actively steering clients away from it, while plenty of 2026 listicles still present exactly that arrangement as the signature look. The practical case against it is simpler than the style argument: it puts the screen well above seated eye level, which is the one thing no amount of styling fixes.
When it is genuinely the only option:
- Use an electric or sealed gas firebox, not an open wood burner. Surface temperatures are far lower and more predictable.
- Fit a pull down mantel mount so the screen drops to eye level for viewing.
- Measure the wall temperature during a long burn before you commit. An infrared thermometer costs less than a replacement television.
- Respect the mantel clearance. NFPA 211 keeps combustible mantels and trim out of the 6 inches immediately around a fireplace opening.
How Do You Arrange a Living Room With the TV and Fireplace on Different Walls?
Treat one as the daily focal point and the other as the occasional one, then seat for the daily one. In almost every household that means the TV leads, because it determines where people look every evening, while the fire leads a handful of nights a year.
The move that makes it work is angling rather than squaring. A sofa set square to the TV wall with a single armchair turned about 30 degrees toward the fire gives you a seat that serves both, and it breaks up the boxy perimeter that makes small rooms read smaller.
For the opposite walls case specifically:
- Put the sofa perpendicular to both, running along the longest clear wall.
- Add a swivel chair. This is the one piece of furniture that genuinely solves the problem, since it turns from fire to screen without being moved.
- Keep the fire side clear. Leave the hearth approach open rather than blocking it with the sofa back.
- Anchor with one rug that covers the whole seating group, so the two focal points read as one zone instead of two competing ones.
What Do You Do With a Corner Fireplace?
Angle the seating into the corner and accept that you lose some floor area. A corner fireplace sets the room on a 45 degree axis whether you like it or not, and fighting that with a strictly rectangular layout is what makes corner fireplace rooms feel awkward.
The efficient answer is to put the TV on one of the two walls flanking the corner, then set a sofa on the diagonal facing the space between them. A small sectional works here because its own corner mirrors the room's.
What to watch in a small room:
- The dead triangle behind the angled sofa. Fill it with a floor lamp or a slim plant rather than leaving it visibly empty.
- Traffic past the hearth. Angled furniture narrows walkways faster than square furniture does.
- Screen glare. A corner TV often ends up facing a window. Check it at the hour you actually watch.
How Far Should Seating Be From the TV?
Far enough that the screen fills 30 to 40 degrees of your field of view. SMPTE's EG-18 guidance sets 30 degrees as the minimum horizontal viewing angle, and THX puts the ideal at 40 with 36 as its recommended back row. That gives you a usable range rather than a single number.
Convert it with the screen width. On a 16:9 set, width is the diagonal times 0.872, and the distance is half that width divided by the tangent of half the angle.
| Screen size | 40° (THX ideal) | 30° (SMPTE minimum) |
|---|---|---|
| 55 inch | 5.5 ft | 7.5 ft |
| 65 inch | 6.5 ft | 8.8 ft |
| 75 inch | 7.5 ft | 10.2 ft |
Distances are calculated from the published viewing angles and rounded to the nearest tenth of a foot.
This is where small rooms get honest with themselves. If your sofa lands 7 feet from the wall, a 65 inch screen is comfortable and a 75 inch one is not. Buying the larger set and sitting too close is the most common version of this mistake, and no layout rescues it.
What Is the 2/3 Rule for Living Rooms?
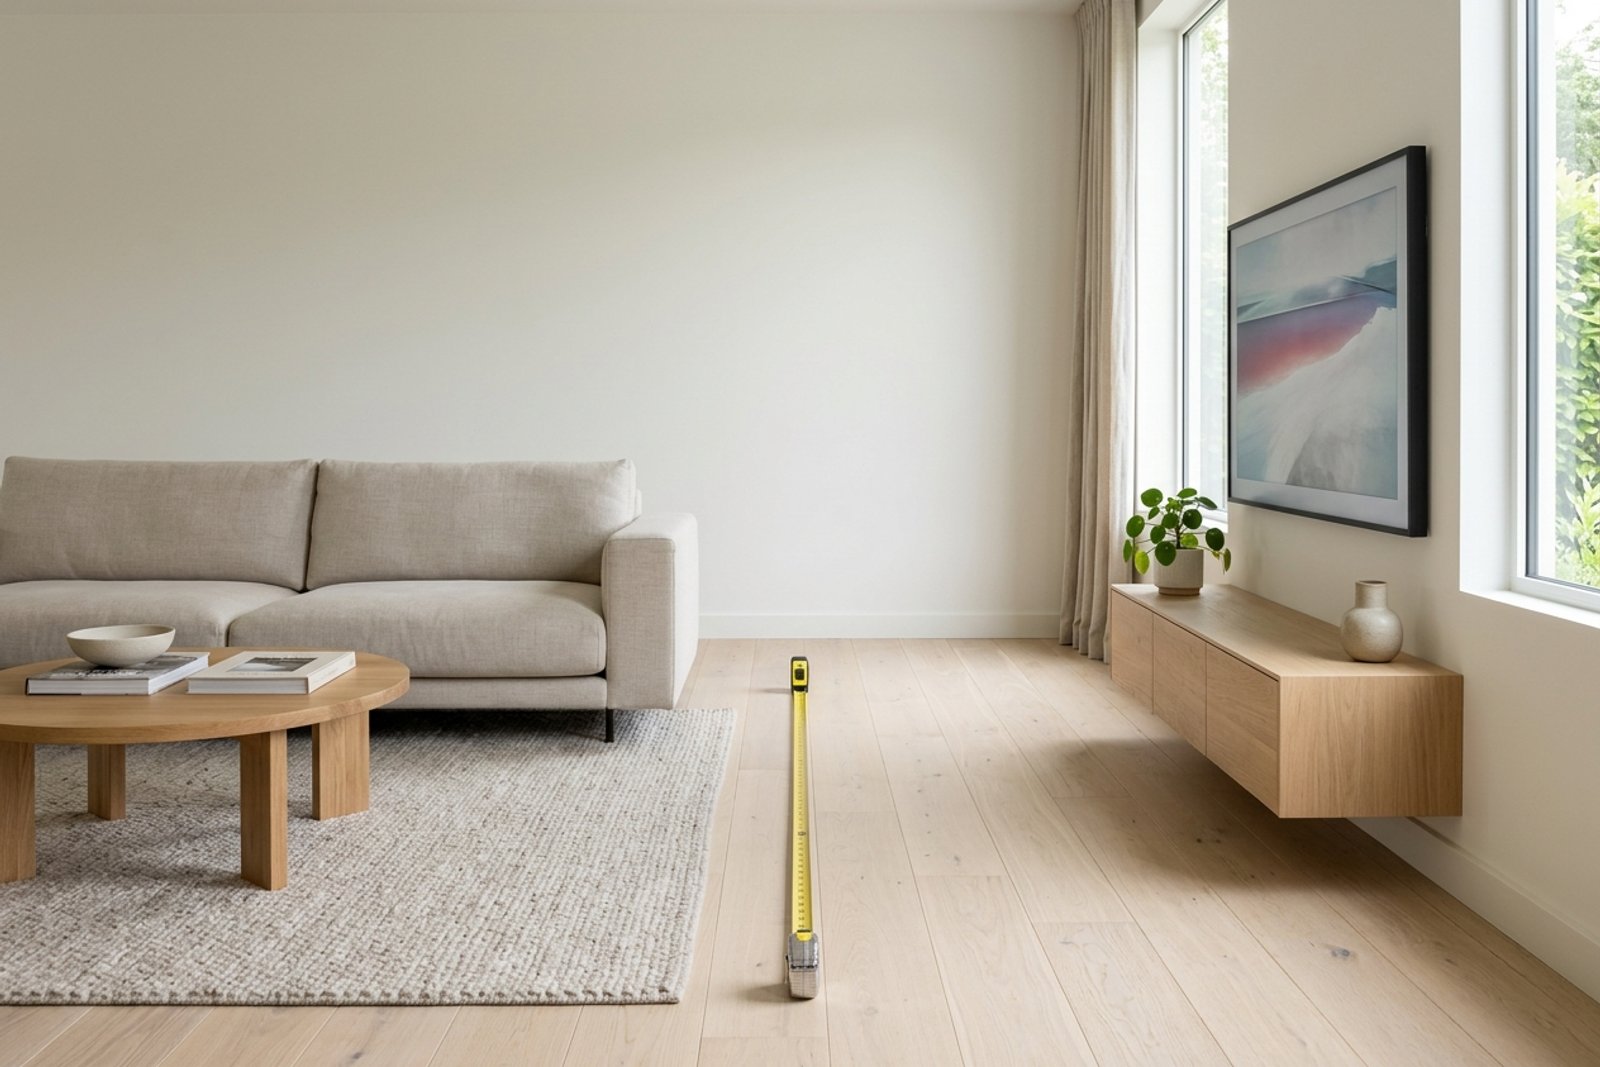
Any key piece should be about two thirds the size of what it relates to. It is a proportion cue rather than a law, and it settles three decisions that small rooms get wrong most often.
- Sofa to rug. The sofa runs roughly two thirds the rug's length, so the rug anchors the group instead of floating under it.
- Coffee table to sofa. The table is about two thirds the sofa's length.
- Art to furniture below. A piece above the sofa spans about two thirds of the sofa's width.
In a room with a fireplace the rule does extra work, because the mantel is a horizontal line the eye already reads as a reference. Art or a screen that lands close to two thirds of the mantel width looks deliberate; anything much narrower looks stranded.
Our seven layout mistakes guide covers the related 3-5-7 rule for grouping objects, which is the same instinct applied to accessories.
What Is the Best Layout for a Small Living Room?
Float the seating, protect the walkways, and let one focal point lead. Here is the order to work in, because doing it out of sequence is what produces rooms that need rearranging twice.
- Identify the wall setup from the four above. Do not move furniture yet.
- Choose the leading focal point. Watching or hosting, not both.
- Set the primary seat at the right distance from the screen using the table above.
- Pull the sofa 6 to 8 inches off the wall. A small gap reads as intentional; furniture jammed against plaster reads as a waiting room.
- Check walkways at 30 to 36 inches. That is the width two adults need to pass without turning sideways. Below 18 to 24 inches a route stops working.
- Set the coffee table 14 to 18 inches from the sofa, close enough to reach a cup without leaning forward.
- Lay the rug last, sized so the front legs of every seat sit on it.
Skip step 4 and you get the single most common small room error, which is pushing everything to the perimeter in the belief that it creates space. It creates a bigger empty middle and a room that feels like a corridor, a pattern we unpack in why a room feels cramped even when it is not.
A Note from the Spatia Editorial Team
The fireplace is almost never the problem. In small rooms the thing that breaks the layout is a screen bought for a bigger room, and the measurement that exposes it is the seating distance, not the floor plan.
Measure from where you actually sit to the wall the TV is on before buying anything. If that number is under 7 feet, the room is telling you something about screen size that no arrangement of furniture will argue with.
Mistakes to Avoid
- Giving both features equal weight. A room with two co-equal focal points has none, and seating ends up compromised for both.
- Mounting the screen above an open wood burner. Wall temperatures 12 inches above the mantel can run 120 to 150°F against a TV capped at about 104°F.
- Sizing the rug to the room instead of the seating. A rug that stops short of the front legs shrinks the group visually.
- Lining every piece against a wall. It enlarges the empty center and flattens the room.
- Blocking the hearth approach with a sofa back. Even an unused fireplace needs a readable path to it.
Frequently Asked Questions
Can you put a TV on the same wall as a fireplace?
Yes, and beside the fireplace is usually better than above it. Mounting to one side keeps the screen near seated eye level and out of the rising heat column, while still letting a single seating group face both. If the TV goes above, use an electric or sealed gas firebox and a pull down mount, since manufacturers generally cap televisions at about 104°F and a wood fire can exceed that well above the mantel.
What is the 2/3 rule for living rooms?
A key piece should be roughly two thirds the size of the element it relates to. The sofa runs about two thirds of the rug's length, the coffee table about two thirds of the sofa's length, and art above the sofa about two thirds of its width. It is a proportion guide, not a strict measurement.
How far should a sofa be from a 65 inch TV?
Between about 6.5 and 8.8 feet. That range comes from THX's ideal 40 degree viewing angle at the near end and the SMPTE EG-18 minimum of 30 degrees at the far end. Closer than 6.5 feet and the screen is large enough that you scan rather than watch.
What is the best furniture layout for a living room with a TV over a fireplace?
A sofa square to the wall at the correct viewing distance, with two lighter chairs flanking it rather than a second sofa. Because the screen sits high, the payoff comes from seating a little further back than usual, which flattens the upward viewing angle. Keep the chairs low backed so they do not block the fire.
How much walkway space does a small living room need?
30 to 36 inches on main routes. That is the width two adults need to pass without turning sideways. In a genuinely tight room 18 to 24 inches is the working minimum, and anything below that stops functioning as a route.
Should the TV or the fireplace be the focal point?
Whichever one you use daily, which for most households is the TV. The fireplace can stay the visual focal point through styling, a mantel arrangement, or a surround material, while the seating geometry answers to the screen. Trying to make both the seating focal point is what produces the awkward layouts.
Final Takeaway
The four wall setups do most of the deciding for you. Once you know whether your fireplace and screen sit on the same wall, adjacent walls, opposite walls, or a corner, the sensible layout narrows to one or two options, and the rest is measurement.
Do the measuring before the moving. Seating distance, walkway width, and rug size are the three numbers that separate a small room that works from one that gets rearranged every six months, and none of them depend on taste.
The Spatia editorial team writes the room diagnosis guides, working from the constraints a room already has rather than the furniture someone wishes they owned.
Ask Archie which wall your TV belongs on
Upload a photo with the fireplace and the longest wall in frame. Archie reads the wall positions, window placement, and room proportions, then returns seating plans that keep both the screen and the fire in view.
Plan my layout with ArchieRelated Articles

Where To Put Mirrors In A Dark Room
Where to put mirrors in a dark room: aim them at a window, pale wall, or lamp to bounce light. See the safest spot before you buy another fixture.

How to Brighten a Dark Room Without Painting
Brighten a dark room without painting: clear the light path, swap heavy curtains for sheers, add a mirror, and layer warm lamps before you repaint.

7 Living Room Layout Mistakes (and How to Fix Them)
The 7 living room layout mistakes that make a space feel off. Get the fix for each: exact clearances, rug sizes, and a quick doorway test.