7 Living Room Layout Mistakes (and How to Fix Them)
The 7 living room layout mistakes that make a space feel off. Get the fix for each: exact clearances, rug sizes, and a quick doorway test.

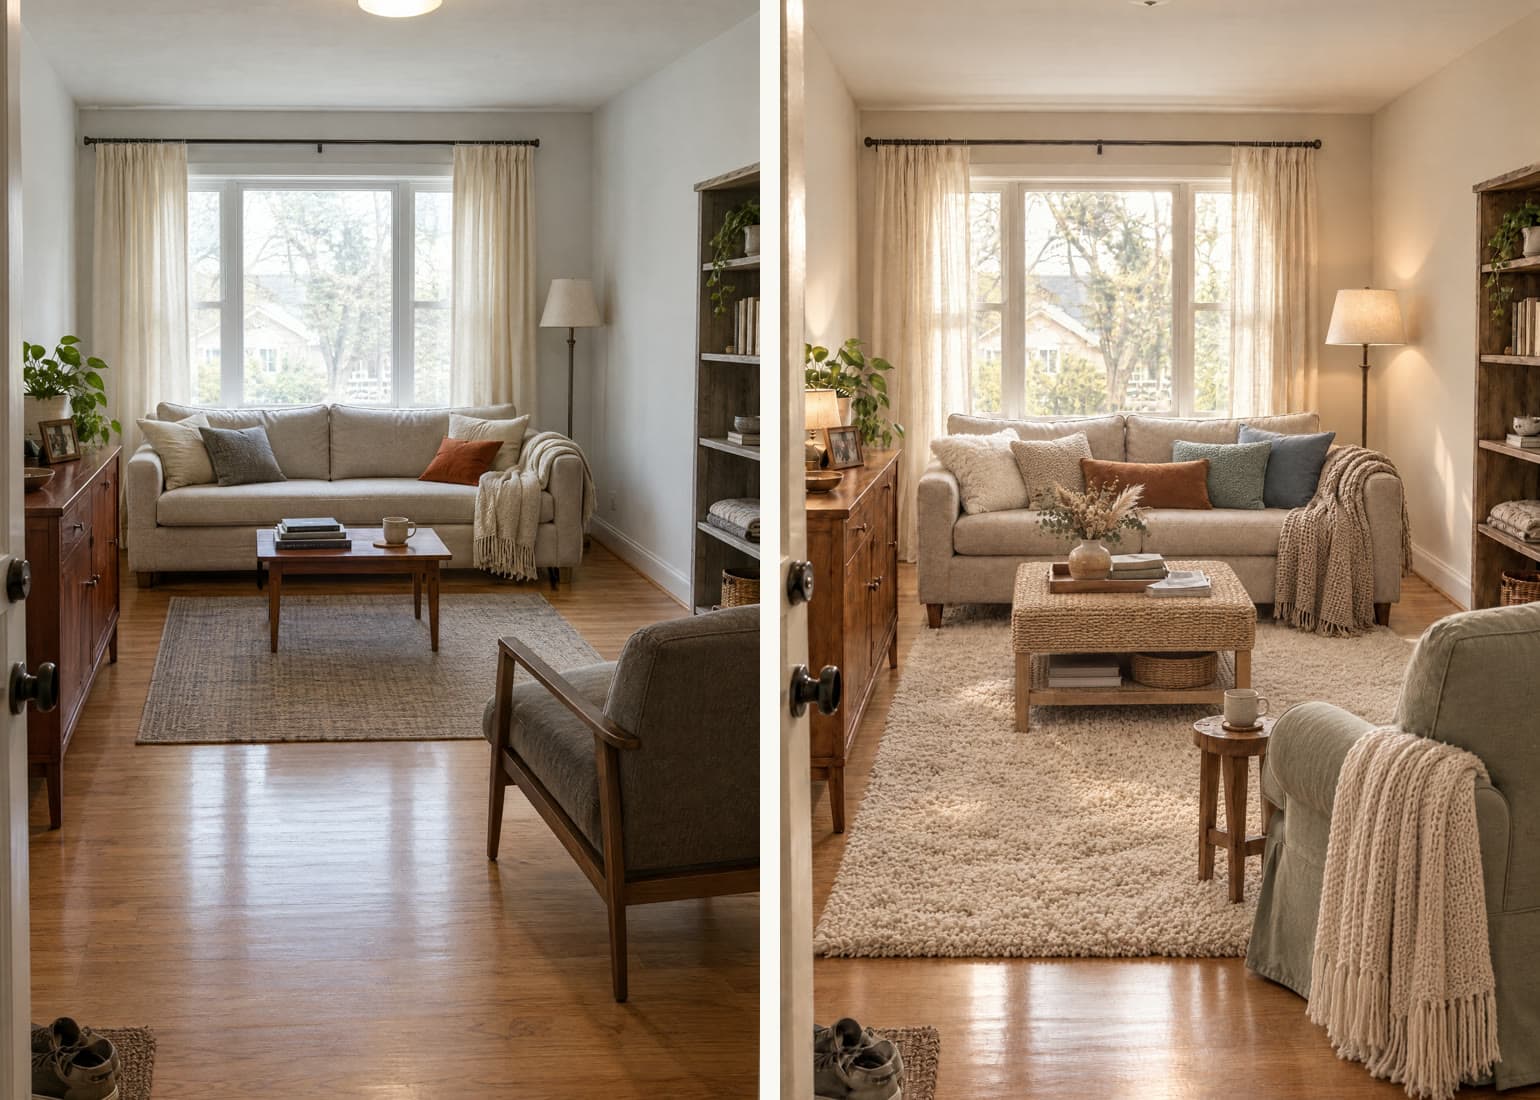
The most common living room layout mistakes are furniture pushed against every wall, no clear focal point, a single overhead light, an undersized rug, blocked walkways, everything at one height, and pieces at the wrong scale. Most fixes cost nothing: pull seating 6 to 8 inches off the wall, keep walkways 30 to 36 inches clear, and size the rug so front legs of every seat rest on it.
This guide is for fixing the room you already have by moving what you own, not a shopping list. Only mistake 7 might mean a piece truly needs to go.
Why the right furniture still reads wrong
You bought the right sofa. You found the perfect coffee table. The rug is gorgeous. But somehow, the room still doesn't feel right. Nine times out of ten, the issue isn't what's in the room, it's where it's placed. Placement is also the first thing to check when a living room feels cluttered even though it is clean.

Mistake #1: Pushing everything against the walls
This is the most common layout mistake there is. It feels logical, pushing furniture to the edges should make the room feel bigger, right? Wrong. It creates a dead zone in the center and makes the room feel like a waiting room.
The fix: Pull furniture away from the walls, even if it's just 6 to 8 inches. In larger rooms, float your sofa in the middle and create intimate conversation groupings. This one move does more than any purchase when a room feels cramped.
Mistake #2: Ignoring the focal point
Every room needs a focal point, a fireplace, a large window, a TV, or a statement piece of art. When furniture doesn't orient toward a focal point, the room feels directionless. It's a close cousin of the low, even arrangement that makes a room feel flat.
The fix: Identify the natural focal point and arrange seating to face it. If you have competing focal points (TV vs. fireplace), choose one as primary and angle furniture accordingly. That pairing is common enough to have its own playbook: see the four wall setups for a small living room with a TV and a fireplace.
Mistake #3: One overhead light and done
A single ceiling light creates harsh, flat lighting that kills any sense of atmosphere. It's the equivalent of taking a photo with your phone flash, technically lit, but unflattering.
The fix: Layer your lighting. The American Lighting Association describes three layers, ambient (overhead), task (reading lamps), and accent (picture lights, candles), and its rule for accent light is roughly three times as much light on your focal point as the general light around it. Aim for at least three sources at different heights, and keep the tone warm; a dimmable 2700K bulb like the Philips Hue White fits a standard E26 lamp. For placement, see where to put lamps in a dark room.
Mistake #4: The wrong size rug
An undersized rug reads as wrong even to people who cannot name why. If your rug floats in the middle of the room like an island, it's too small.
The fix: Your rug should be large enough that at least the front legs of all major seating pieces rest on it. For most living rooms that means an 8x10 or 9x12. When in doubt, go bigger.

Mistake #5: Blocking the traffic flow
People need to move through rooms. When furniture blocks natural pathways, you get that awkward shuffle around the coffee table every time someone walks by.
The fix: Maintain at least 30 to 36 inches for main walkways, and 14 to 18 inches between the sofa and the coffee table. Map out the paths people naturally take through the room and keep them clear.
Mistake #6: Everything at the same height
A room where all furniture sits at the same height feels monotonous. Your eye has nowhere to travel, so the room reads as one flat band.
The fix: Mix heights deliberately. A tall bookshelf, a medium sofa, a low coffee table, floor cushions. Add wall art at varying heights. This creates visual rhythm.
Mistake #7: Forgetting scale and proportion
A massive sectional in a small room. A tiny loveseat in a cavernous space. When furniture scale doesn't match room scale, everything feels off.
The fix: Measure your room and your furniture before buying. Leave enough breathing room around each piece. A good rule: let furniture fill about 60 to 70 percent of the floor space and leave 30 to 40 percent open.
What living room layout mistakes make a space feel smaller?
Three layout mistakes shrink a room the most: furniture pushed against every wall, a rug too small, and pieces too large for the floor plan. Each one breaks the sense of depth. Pull seating off the wall, size the rug so front legs rest on it, and keep furniture to about 60 to 70 percent of the floor.
Wall hugging is the sneaky one because it feels like it saves space. It just turns the center of the room into unused floor while every wall reads as crowded. An undersized rug chops the floor into fragments, and each fragment reads smaller than the whole would. Oversized pieces swallow the walkways, and once those 30 to 36 inch paths disappear, the room feels full even half empty. One more test: if you can see floor under and between pieces, the room reads bigger. Skirted furniture and wall to wall placement hide that floor.
How can I fix common living room layout mistakes?
In order of impact: pull furniture 6 to 8 inches off the walls, point seating at one focal point, clear walkways to 30 to 36 inches, then check rug size and lighting. Most rooms change noticeably after the first two steps, and neither costs a dollar.
| Clearance | Target | Why |
|---|---|---|
| Sofa to wall | 6 to 8 inches minimum | Kills the waiting room look |
| Main walkway | 30 to 36 inches | Two people can pass |
| Sofa to coffee table | 14 to 18 inches | Within reach, no shuffling |
| Floor space filled | 60 to 70 percent | The room keeps breathing room |
Then run the doorway test. Stand in the doorway and look at your living room. Does your eye flow through the space? Can you see a clear focal point? Does it feel inviting? If not, start with mistake #1, pulling furniture off the walls, and work from there. Run the test again after every change. Sometimes one change fixes everything.
Frequently asked questions
How far should furniture be from the wall?
Even 6 to 8 inches makes a noticeable difference in small rooms. In larger rooms, floating your sofa 2 to 3 feet from the wall and creating intimate conversation groupings is ideal. The goal is to eliminate the "waiting room" feel of everything pressed against the edges.
What size rug should I use in a living room?
Your rug should be large enough that at least the front legs of all major seating pieces rest on it. For most living rooms, that means an 8x10 or 9x12 rug. An undersized rug floating in the middle of the room is a common and jarring layout mistake.
How much walkway space should I leave between furniture?
Maintain at least 30 to 36 inches for main walkways. For tight spaces between a coffee table and sofa, 14 to 18 inches is enough. Map out the natural paths people take through the room and keep those clear.
How do I choose a focal point for my living room?
Look for the room's natural anchor, a fireplace, large window, or built-in feature. If none exists, create one with a statement piece of art, a media wall, or a large bookshelf. Arrange all seating to orient toward your chosen focal point.
What is the 3-5-7 rule in interior design?
The 3-5-7 rule says to style decorative objects in groups of three, five, or seven, because odd numbers look collected rather than staged and keep the eye moving. Use it on the coffee table and shelves, and vary the heights within each group so the arrangement adds to the room's visual rhythm instead of flattening it.
The Noticer
For thoughtful people who notice spaces.
What did you notice?
Did something in this story make you see your own space differently?
Want to try this in your own space?
Upload a photo of your room and let Archie, our AI design assistant, show you personalized recommendations.
Try Archie FreeAdvertisement. Archie is made by STUDIO DID IT, the studio that publishes Spatia.
Related Articles
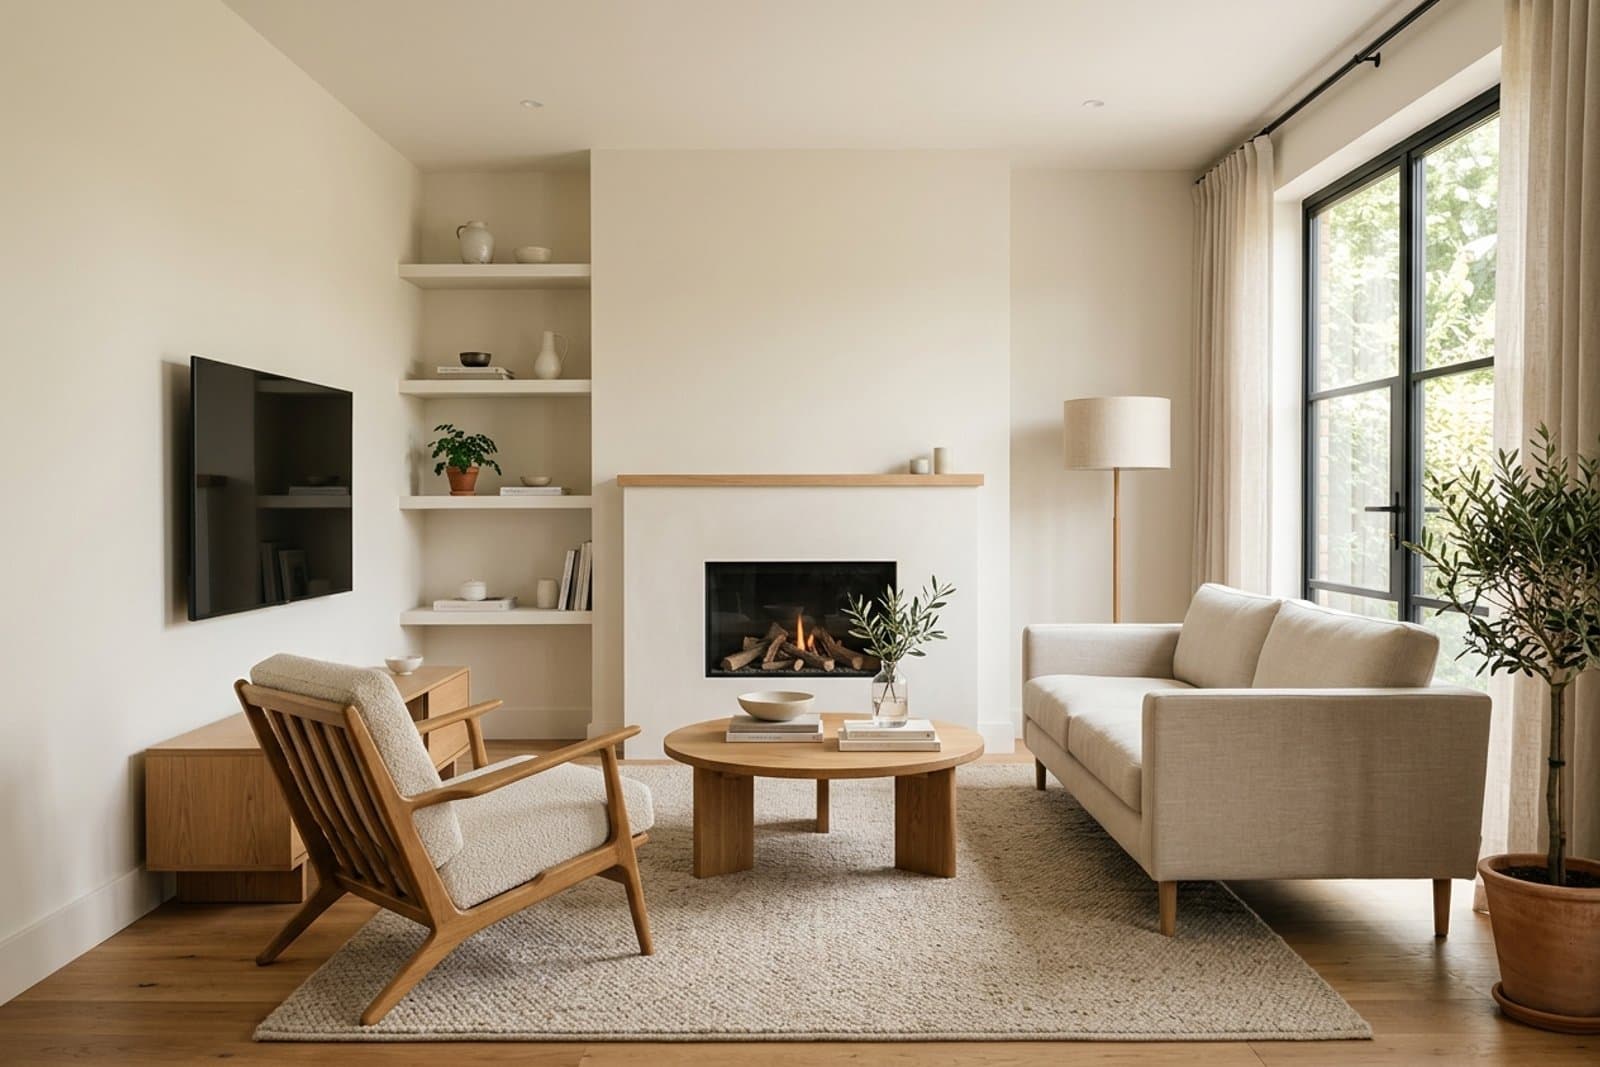
Small Living Room Layout With a TV and Fireplace (4 Setups)
Four wall setups decide a small living room layout with a TV and fireplace. See which one you have, the seating distance that fits, and when not to mount the TV.
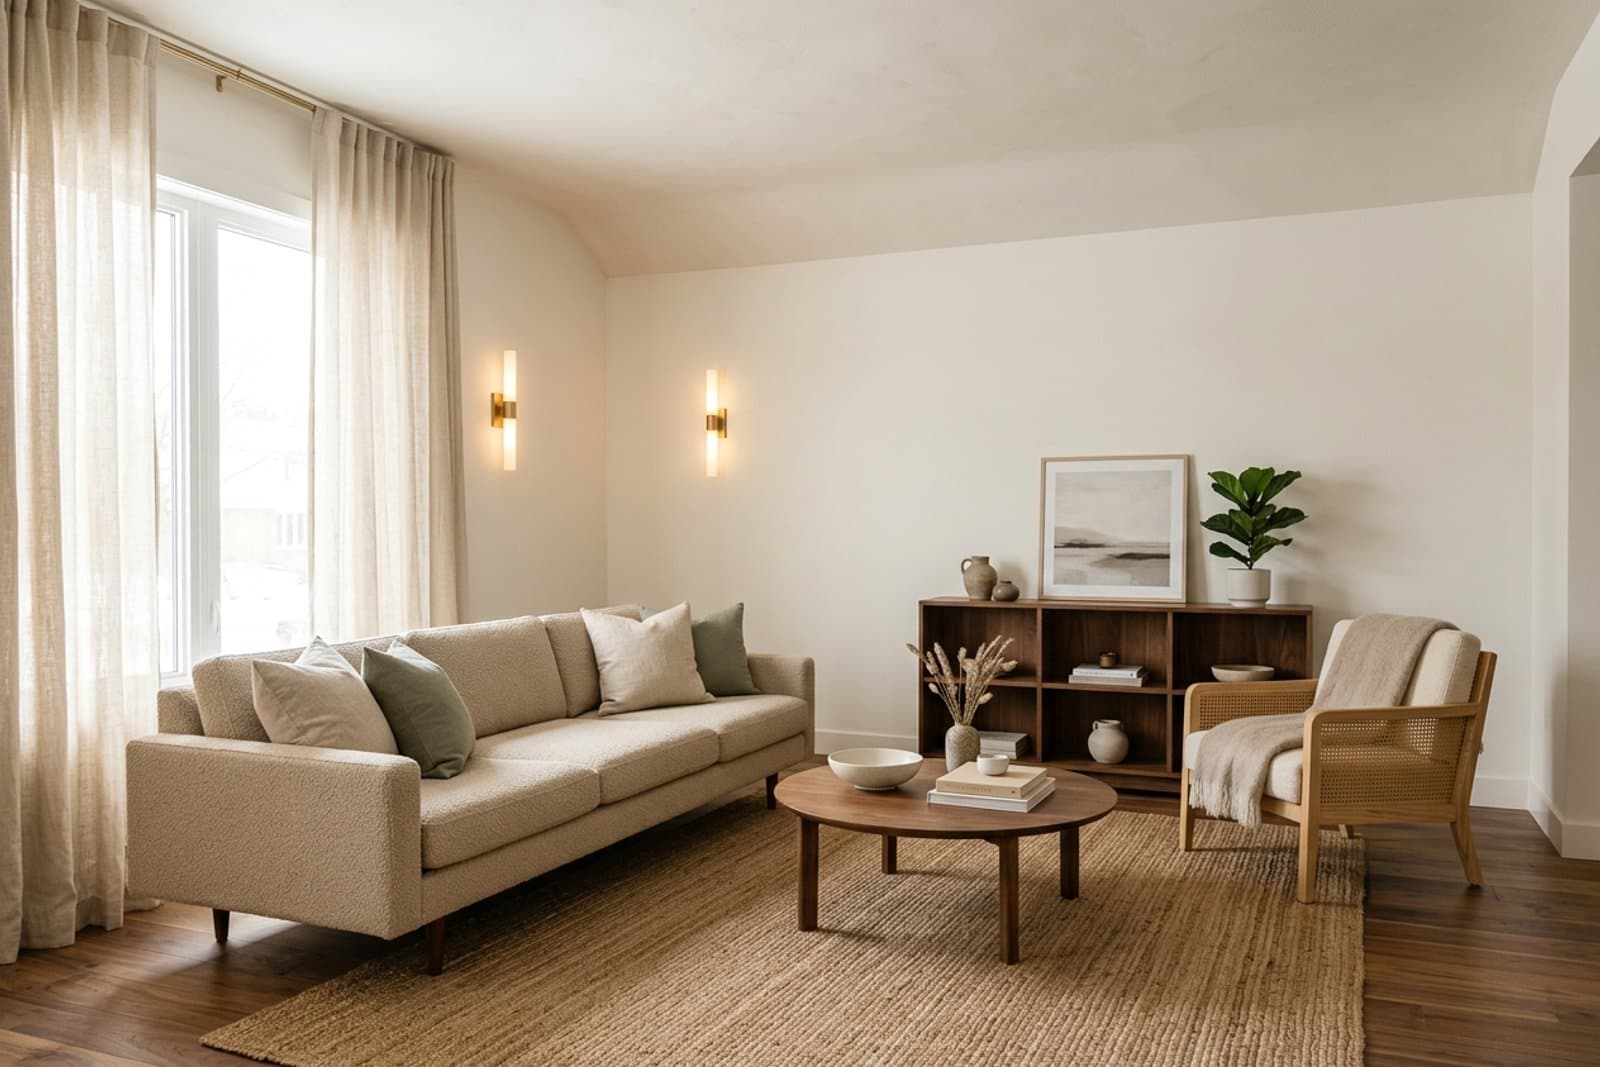
How to Make a Low Ceiling Room Feel Taller
A low ceiling room feels taller when the eye has fewer horizontal stops. Hang curtains high, keep furniture low, and light the walls before you renovate.
Why Does My Room Feel Off? A Designer's 3-Question Context Check
A room usually feels off when a choice doesn't fit its context. Use three designer questions about the people, the space, and the whole to find what's wrong.