How to Arrange Furniture: What Comes First Matters
Arrange furniture in the right order: choose each room's purpose, place the essential piece first, and test the layout before moving heavy furniture.
Short answer
Decide how you will use each room before deciding where its furniture belongs. Start with the piece that supports its main purpose (the seating arrangement, bed, dining table, or desk), then check movement and access before adding smaller pieces. Mark full furniture dimensions on the floor so you can test the plan before lifting or buying anything.
You finally find a sofa you love. Then arranging everything around it becomes a negotiation.
The chair crowds the doorway. The table feels too far away. The room looks almost right, but you keep wondering whether moving one more thing would fix it.
Before you spend another Saturday pushing furniture around, change the order of the decisions.
Purpose first. Essential furniture next. Smaller pieces last.
That sequence works whether you are moving into a new home or reconsidering the furniture you already own.
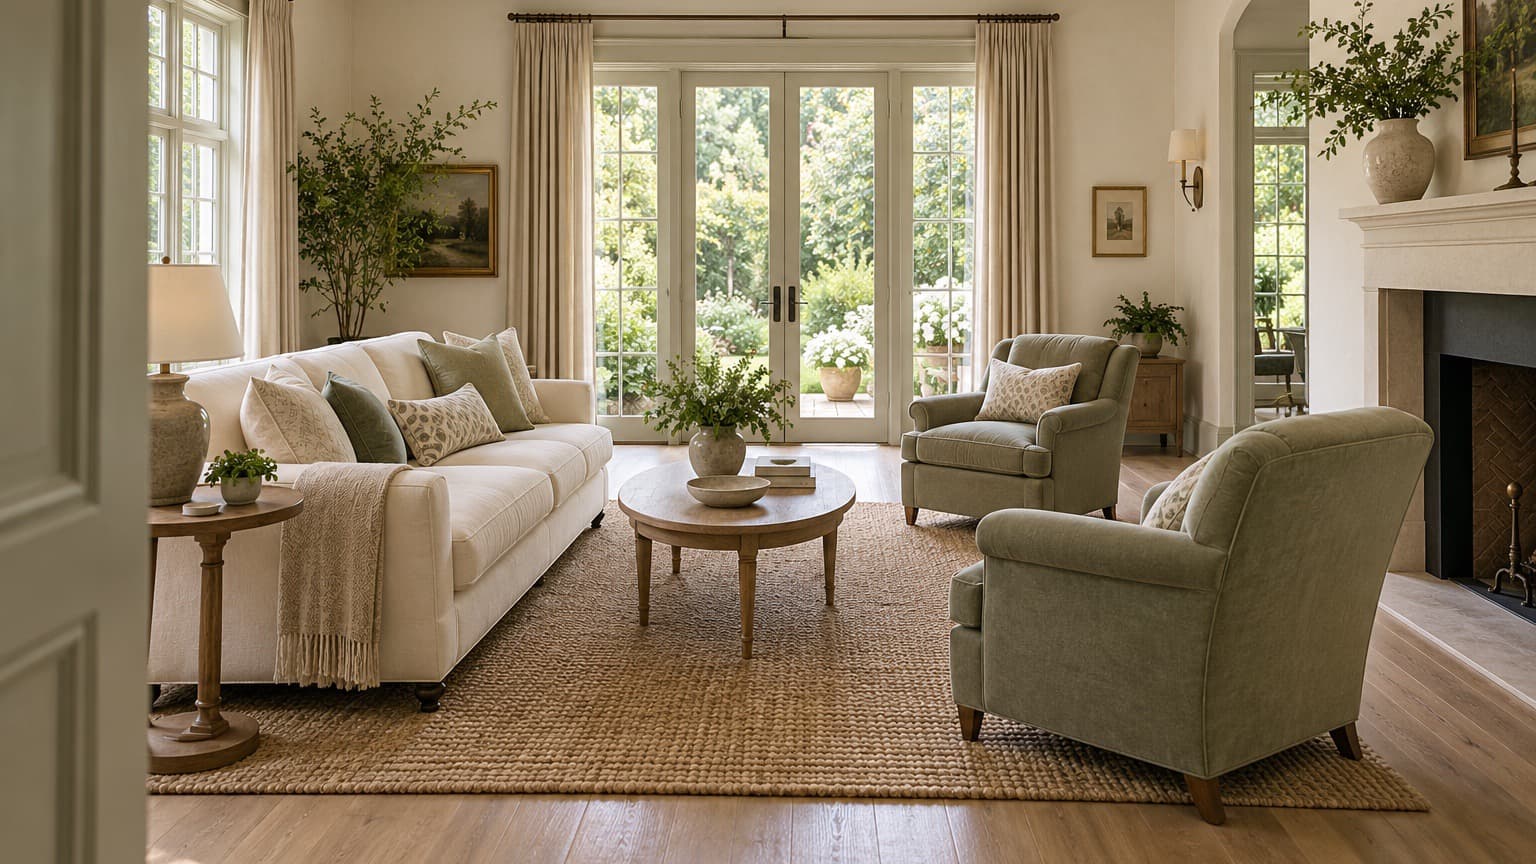
Start with the living room, and the way you actually use it
The living room is a useful starting point when it is the home's main shared space. Its arrangement can establish how people gather and how the adjoining areas work.
But "start with the living room" does not mean "put the sofa against the longest wall."
Ask:
What do we most want to do here on an ordinary evening?
If the answer is watching television together, plan the relationship between the screen and the seats you will use most.
If it is conversation, arrange seats so people can comfortably face one another.
If it is reading, puzzles, or hobbies, consider whether a useful table and comfortable chairs deserve more space than a large sectional.
Then add a second question:
How should the room feel while we are doing those things?
That is where your Space Identity becomes a placement decision. An intimate room may gather seats closer together. A quiet, garden-connected room may give a favorite chair a clear relationship with the window.
A beautiful arrangement supports both the activity and the feeling.
If living and dining share one open space, plan them together rather than giving the dining table whatever space remains. Our guide to dividing a studio into zones shows how several uses can share one room.
Before moving anything heavy, outline it on the floor
A product's measurements can be difficult to imagine. A full-size outline makes the decision more tangible.
Measure the furniture you own, or use the manufacturer's overall dimensions for a piece you are considering. Mark its footprint with floor-compatible painter's tape.
For a sectional, include the entire chaise. For a cabinet, include its full depth. Check the exact configuration rather than a similar product photograph.
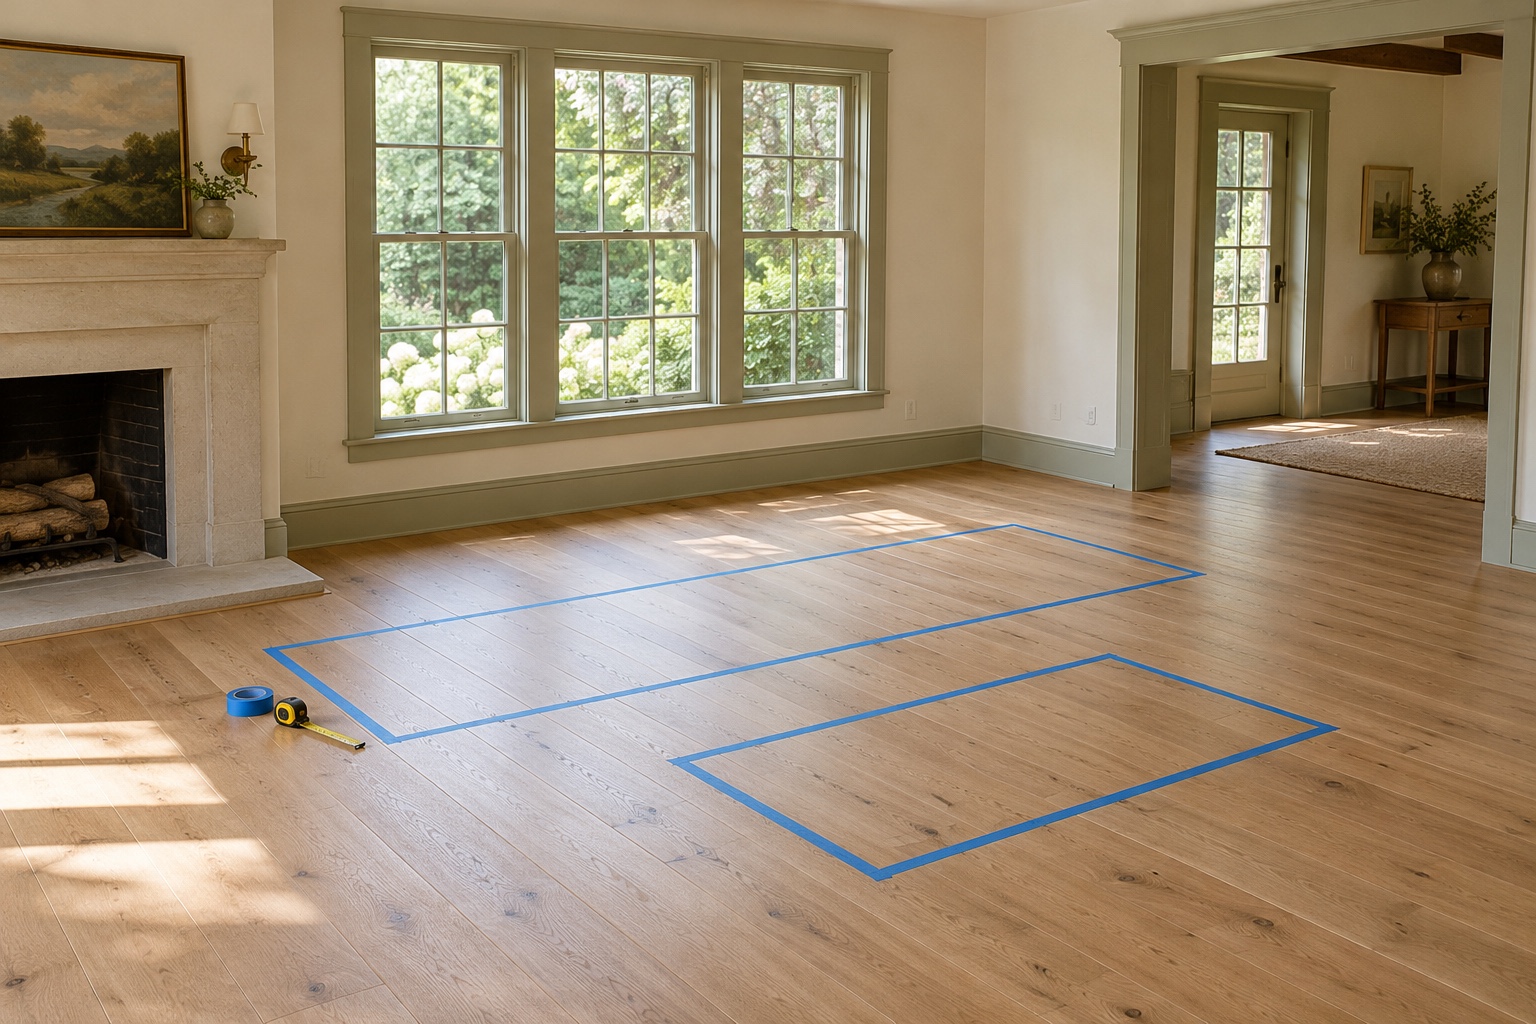 Two furniture footprints taped on the floor before anything heavy is moved.
Then walk around the outline.
Can you take the usual route through the room? Does the sofa project farther forward than expected? Can someone enter without walking through the main seating area?
Remember that furniture also needs room while it is being used; our guide to rooms that feel cramped covers that in-use space. For testing a sofa you already own against daily life, see our living room tests before you buy more furniture.
Use tape appropriate for the floor finish and test a discreet area first. Floor markings show footprint, so check furniture height and visual bulk separately.
The point is to discover the awkward part while it is still easy to change.
In the bedroom, decide on the bed before the matching furniture
A bedroom should begin with the sleeping arrangement you need, not a complete bedroom set.
Choose the mattress size and configuration around your comfort and household needs. Then check the actual bed frame dimensions.
The frame may extend beyond the mattress. An upholstered headboard or footboard can occupy more room than you expect, and a storage bed needs space for its opening mechanism.
Mark the full frame on the floor and test:
- Getting in and out on the sides you use.
- Opening the bedroom door and closet.
- Making the bed.
- Using any planned dresser or storage drawers.
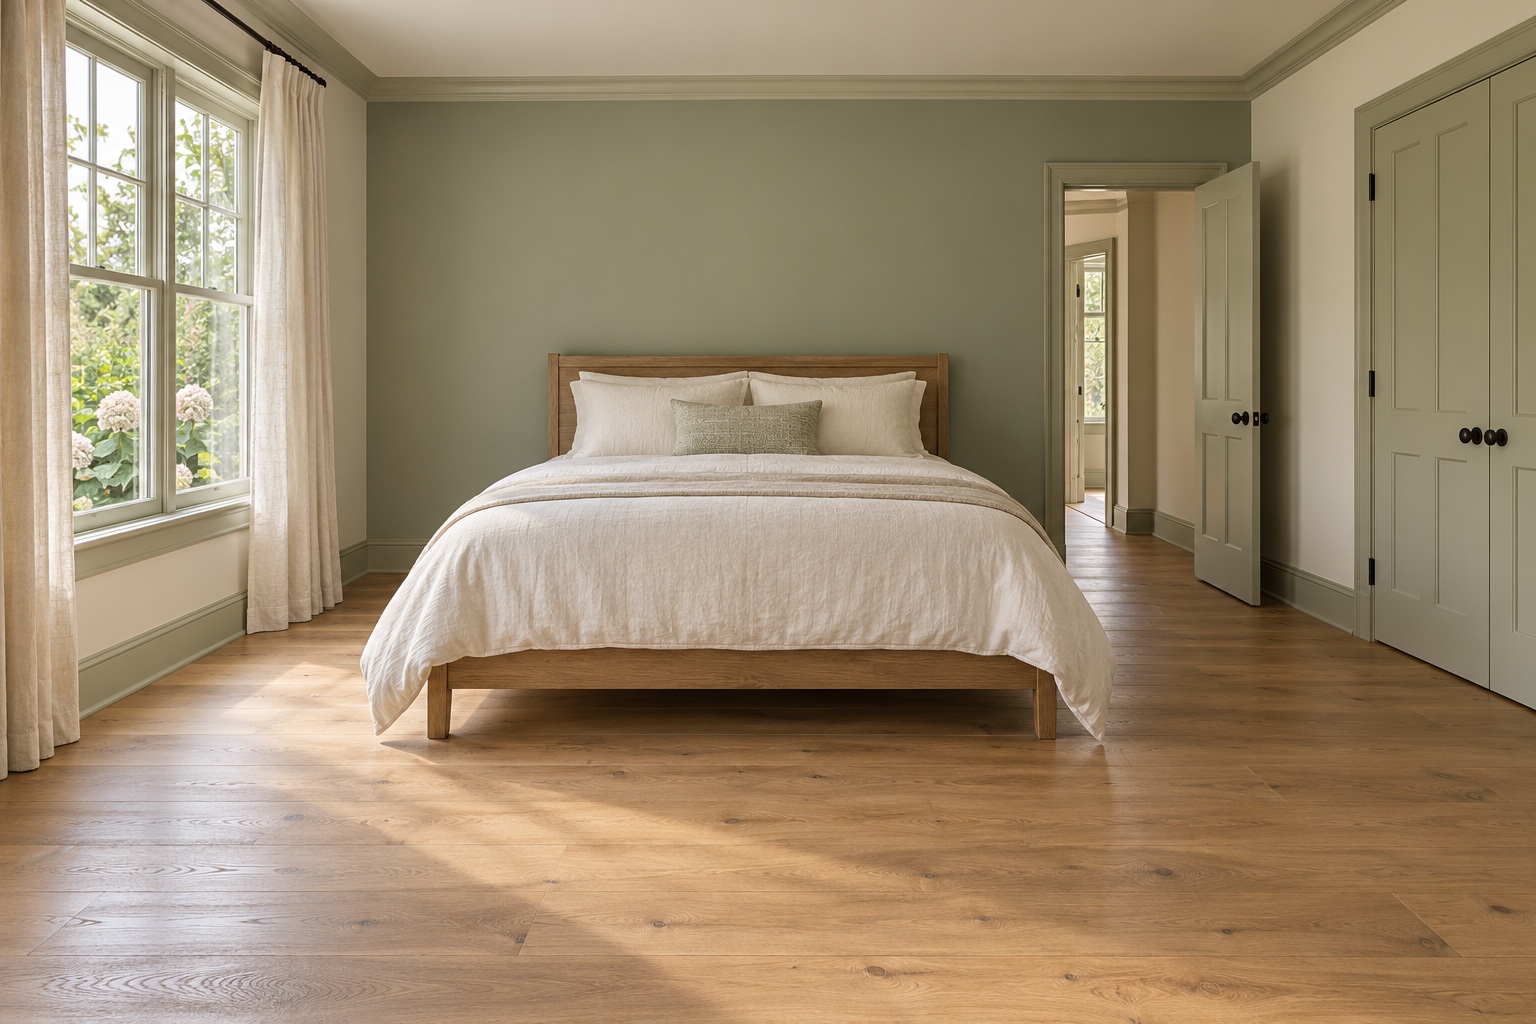 The bed comes first, with the door and closet still clear to open.
Only then choose nightstands, a dresser, or a dressing table.
The goal is not to fit the largest possible bed. It is to create a bedroom in which sleeping, dressing, and moving around all feel comfortable.
In the kitchen and dining area, plan for chairs, not just a table
Kitchen cabinets and appliances usually give you fixed conditions to work around. A dining table needs to fit those conditions while remaining usable.
Do not stop at "the tabletop fits."
Pull out a chair. Imagine someone seated in it. Check whether another person can reach the refrigerator, carry dinner to the table, or leave their seat.
A round table may soften movement around corners and suit a compact dining nook. A rectangular table may use a long, narrow area more effectively. The room's shape, table base, chair dimensions, and everyday seating needs should guide the choice.
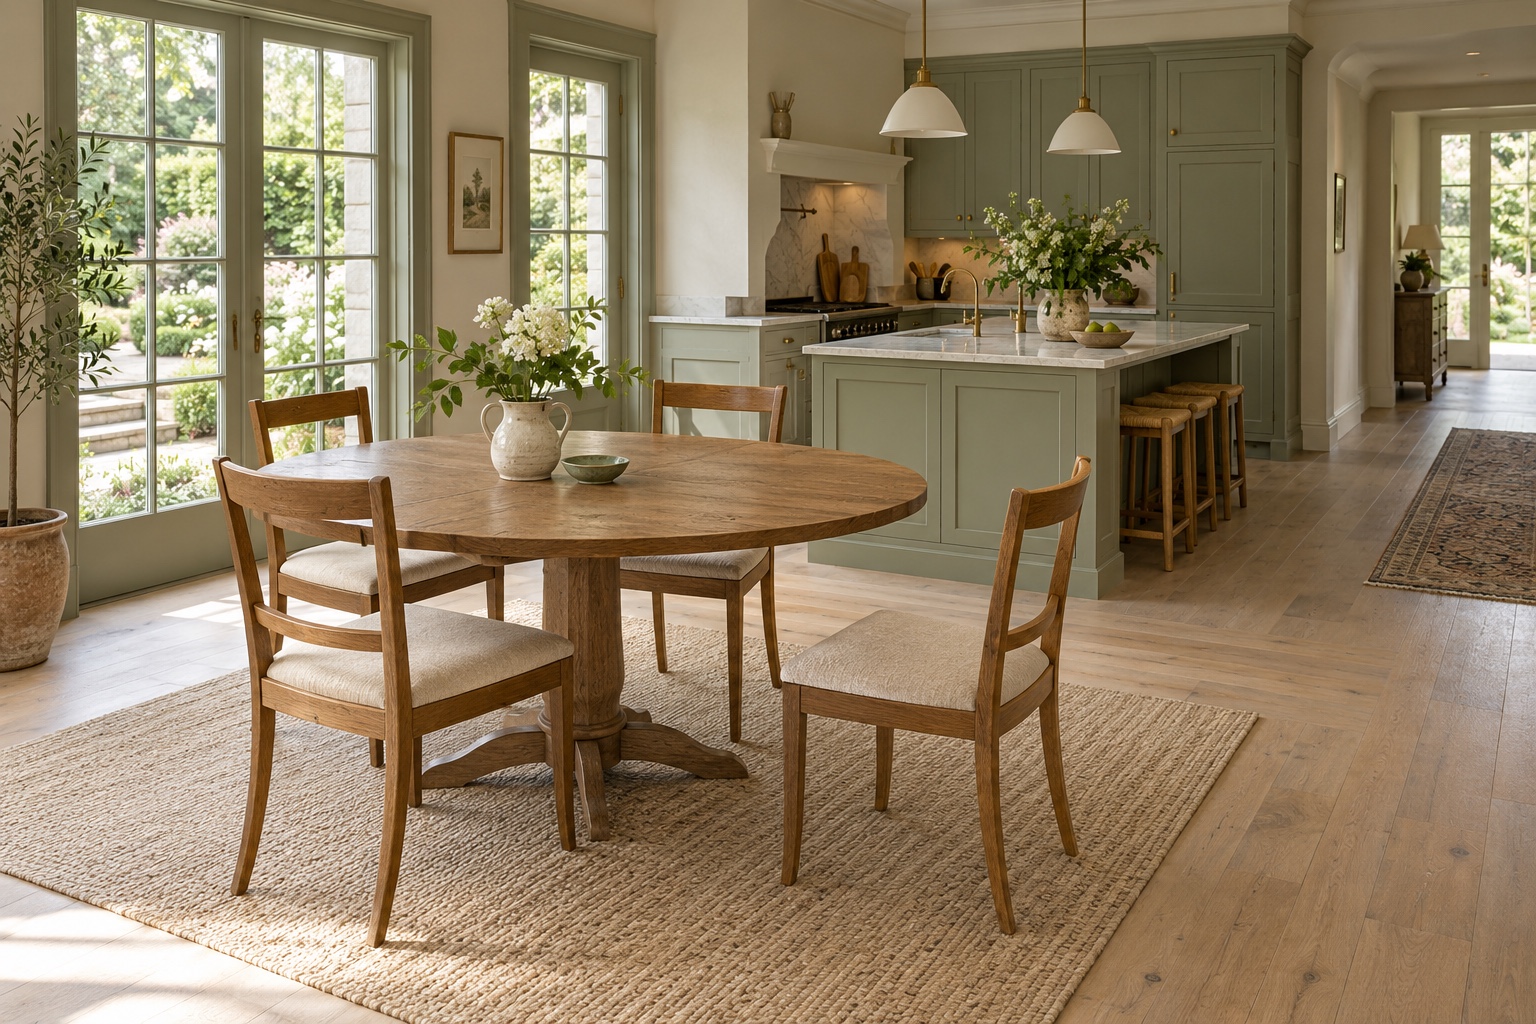 A round pedestal table near the kitchen island, with open floor around the chairs.
Room & Board's dining room guide also starts with the size of the space and how many people you want to host, then compares table shapes and chairs or benches.
If you host occasionally, test the extended table as well as the everyday arrangement. Know what needs to move before the guests arrive.
Give the spare room a primary purpose
A spare room can become a collection of furniture that did not fit elsewhere.
Before placing anything, decide what the room needs to do most often.
- Home office: position the desk and working chair first.
- Dressing room: plan storage and the space to access it.
- Hobby room: begin with the work surface and equipment.
- Guest bedroom: establish the bed and basic access.
For a dual-purpose room, let frequency guide priority. A daily office with occasional guests needs a different arrangement from a guest room used every weekend.
Place the main functional piece first. Add smaller furniture only when its role is clear.
An empty corner is not an unfinished task.
Finish with a walk-through, not another purchase
Before approving the arrangement, rehearse a few ordinary moments.
Walk through with your arms full, the way you come in with groceries. Open the closet beside the bed. Sit where you plan to read.
Then ask:
Does this arrangement make our usual day easier, and does it feel like the home we want?
A room can be attractive in a photograph while being inconvenient in motion. It can also function well while missing the atmosphere you intended. Adjust until the two support each other.
| Room | Decide first | Check next | Add last |
|---|---|---|---|
| Living room | Main activity and seating relationship | Everyday routes and views | Side tables and secondary seating |
| Bedroom | Sleeping arrangement and full bed frame | Door, closet, and bedside access | Nightstands and additional storage |
| Dining area | Everyday seating needs and table shape | Chairs in use and kitchen access | Supporting storage |
| Spare room | Primary purpose | Working and secondary-use space | Optional furniture |
Frequently Asked Questions
Do I always have to start with the living room?
No. It is a useful default for a shared home, but start with a more constrained or essential room if its decisions affect the rest of the plan.
Should the biggest piece always go first?
The main functional piece should go first. It is often the largest, but the reason is its role in the room.
Should I buy everything before arranging the room?
You do not need to. Establish the essential pieces and confirm the layout before committing to secondary furniture.
Can this method work with furniture I already own?
Yes. Measure the existing pieces, test their positions, and identify the specific conflict before deciding anything needs replacing.
You do not need to solve every corner at once. Give the room a purpose, give its essential furniture a workable position, and let the remaining choices follow.
Jihyun Lee is the founder of STUDIO DID IT and has spent more than 25 years designing residential and public interiors, from private homes to the National Library of Korea in Sejong.
The Noticer
For thoughtful people who notice spaces.
What did you notice?
Did something in this story make you see your own space differently?
Want to try this in your own space?
Upload a photo of your room and let Archie, our AI design assistant, show you personalized recommendations.
Try Archie FreeAdvertisement. Archie is made by STUDIO DID IT, the studio that publishes Spatia.
Related Articles
Before You Buy More Furniture, Test These 3 Living Room Changes
Before buying new furniture, test your sofa placement, rug position, and lighting. See what your living room needs with this practical three-step check.
Why Does My Room Feel Off? A Designer's 3-Question Context Check
A room usually feels off when a choice doesn't fit its context. Use three designer questions about the people, the space, and the whole to find what's wrong.
Small Living Room Layout With a TV and Fireplace (4 Setups)
Four wall setups decide a small living room layout with a TV and fireplace. See which one you have, the seating distance that fits, and when not to mount the TV.