Living Alone Interior Design: A Solo Home Guide (2026)
Living alone interior design shapes a home around one person, not a family. See the 3 core shifts and the 70/30 rule for a solo space that fits your day.

Living alone interior design means shaping a home around one person instead of a family. With more than one in four U.S. households now a single resident (U.S. Census Bureau), three shifts define it: rooms turn multifunctional, emotional comfort drives the layout, and every choice gets personalized with no compromise.
It is design measured by how a day inside the home feels, not by the old metrics of bedroom counts and storage cubic feet.
This guide is for anyone building a home for one, whether you rent a small studio or own a full house. It is not about decorating a spare room inside a family home.
Living alone is no longer a temporary phase between roommates or before marriage. It has become a long term lifestyle, and that single fact changes almost every assumption behind a floor plan.
The problem with traditional layouts
Most residential layouts were built around the same assumptions: shared living, family routines, multiple occupants moving through the same rooms at different times of day. Bedrooms separate from living rooms. A formal dining room. A kitchen sized for cooking for four.
For solo living, those layouts often feel inefficient and unnecessary.
A second bedroom sits empty most of the year. A formal dining room becomes a storage table. The wall between the kitchen and the living room blocks light and conversation that no one was having anyway. The square footage is there, but very little of it is doing real work.
Solo residents do not need a smaller version of a family home. They need a different shape of home.
How does living alone change interior design?
Living alone changes interior design in three ways: space becomes multifunctional, emotional comfort moves to the center of the brief, and personalization gets precise. One room does the work of several, materials and light are chosen to steady the nervous system, and every decision fits one person's habits instead of a household average.
1. Space becomes multifunctional
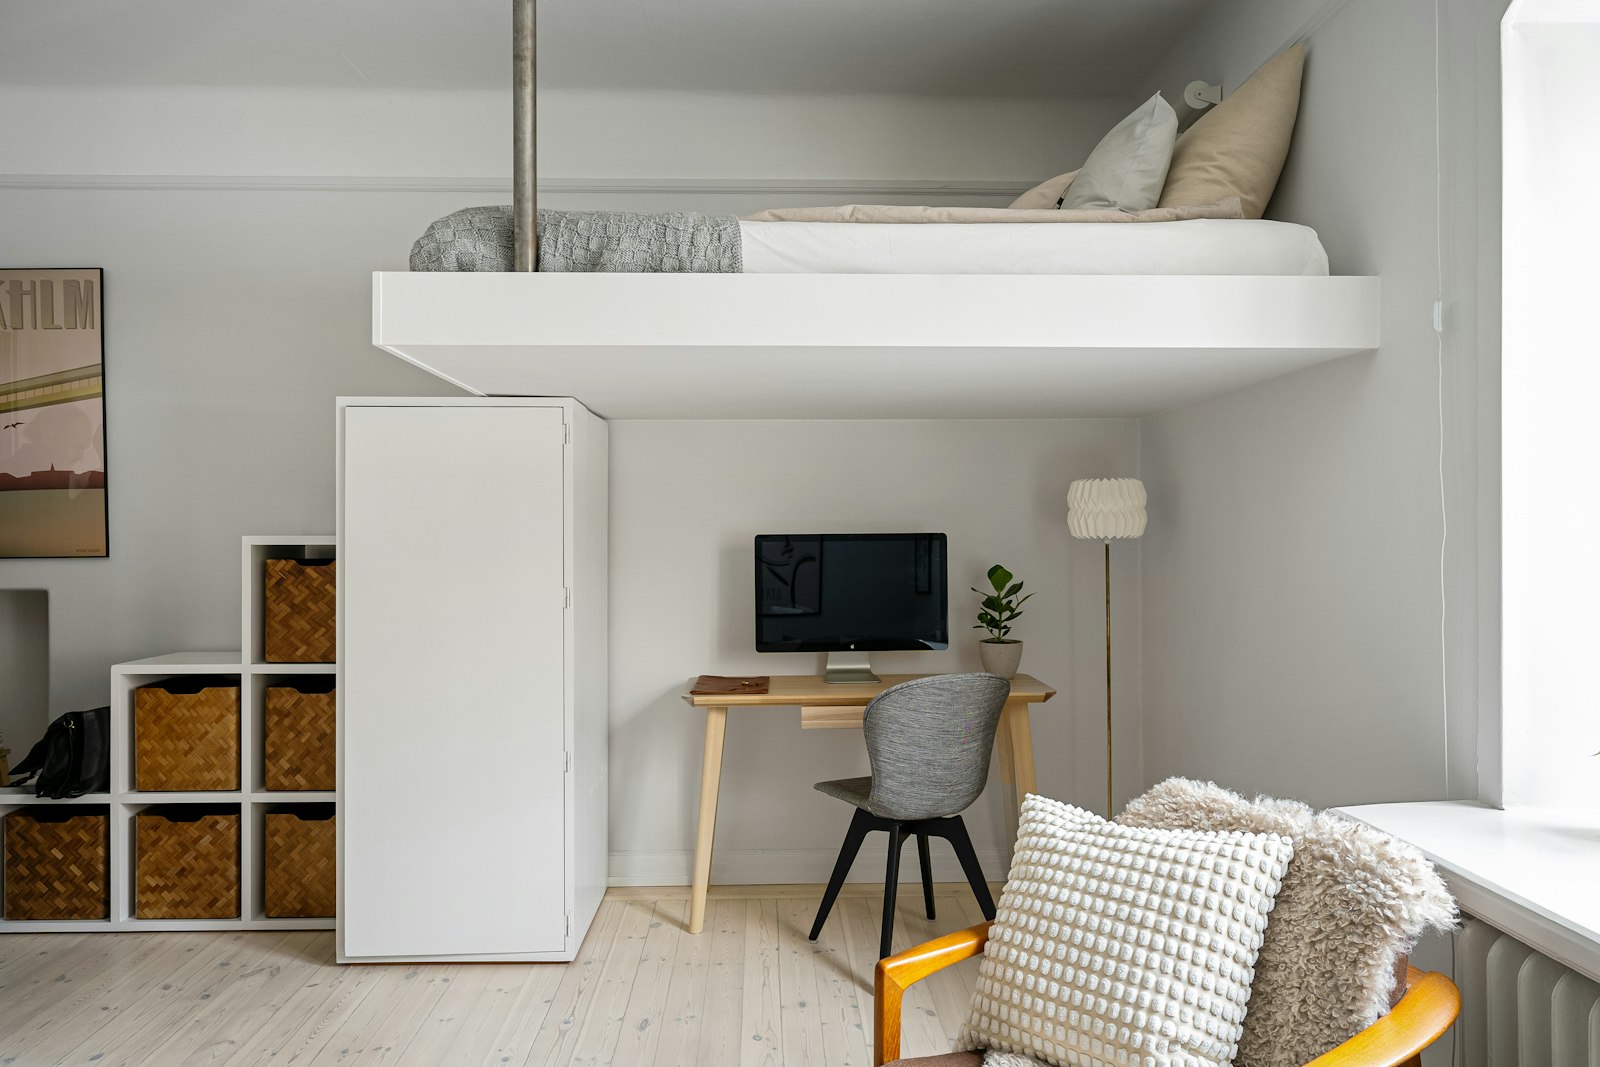
One room may serve as a living room, a workspace, and a rest zone in the same day.
Flexibility becomes more important than separation. A space that can host morning coffee, focused afternoon work, and a quiet evening read is doing more for the resident than three smaller dedicated rooms would. The same logic drives how you divide a studio into zones without adding walls. The walls come down. The furniture takes on more roles. A sofa that converts. A table that doubles as a desk. Lighting that shifts in temperature depending on the hour.
This is different from cramming more functions into less space. One generous room that moves through the day with its resident beats three small dedicated rooms that each sit idle for twenty hours.
2. Emotional comfort becomes central
When living alone, the space replaces a lot of what other people used to provide. The home is the first thing a resident sees in the morning and the last thing at night. There is no roommate, no partner, no family member to break the quiet.
So design has to support what the body and mind would normally get from other people: calmness, security, and emotional balance.
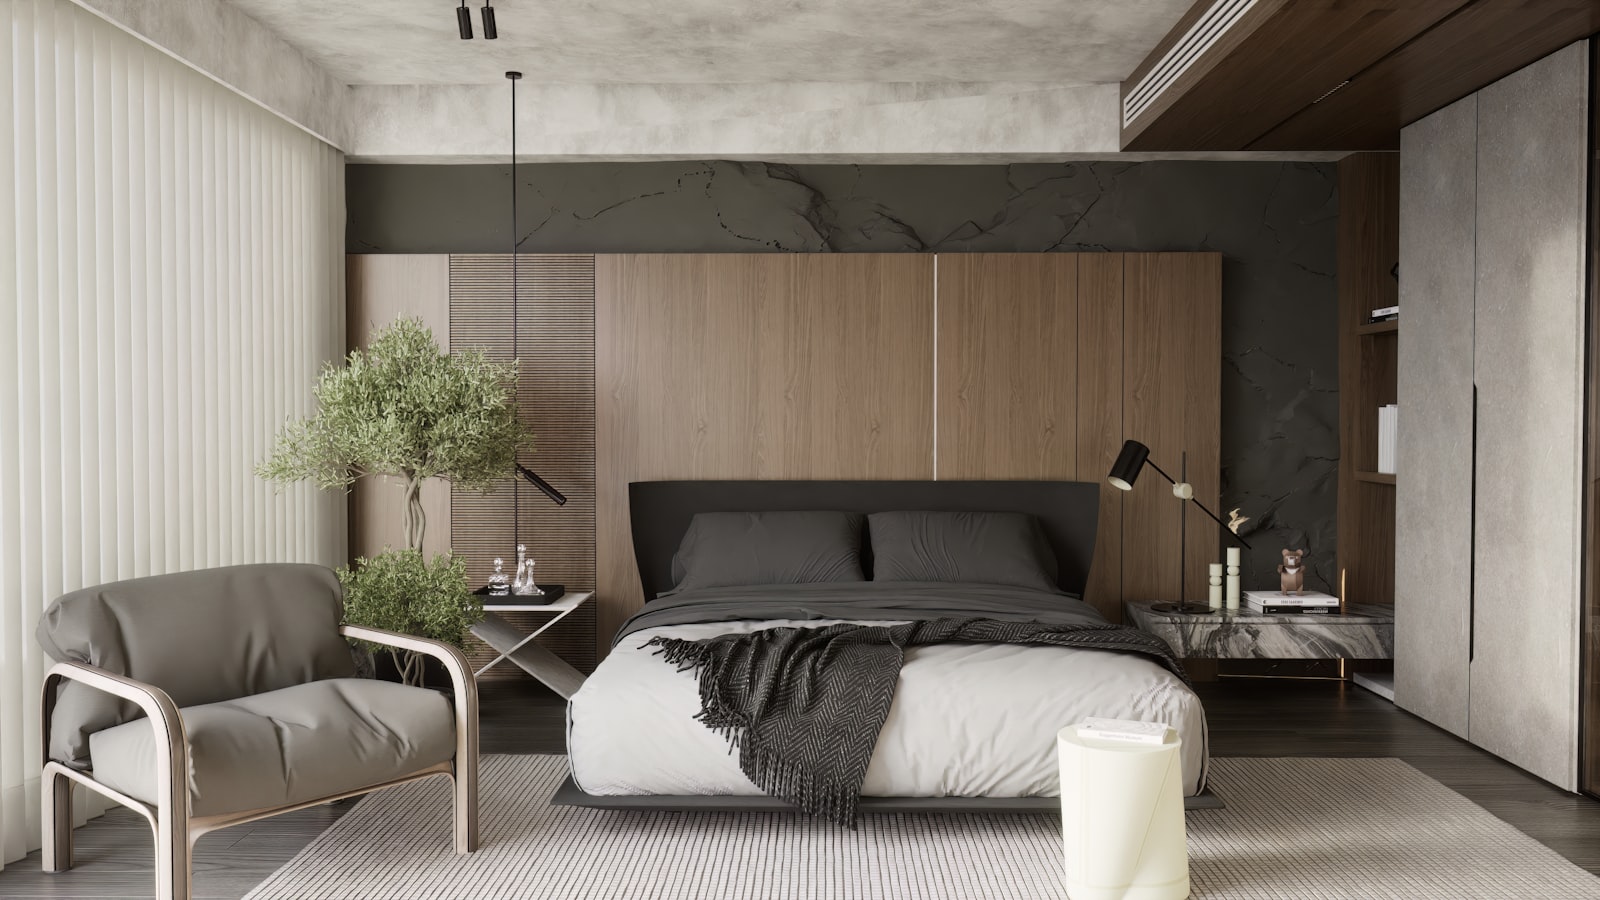
That changes the brief. Swap cool overhead light for 2700K warm white light emitting diode (LED) bulbs after sunset, the same warm evening layer covered in our bedroom lighting guide. Add materials that feel good under hand, and mount sound dampening panels rated around 0.7 or higher on the Noise Reduction Coefficient (NRC) scale on at least one wall surface, so the room stays quiet when no one else is home. A bed that signals rest before the resident lies down completes the set. In a solo home these choices set how the whole week feels, which puts them closer to structure than to decoration.
3. Personalization becomes precise
There is no compromise. Layout, lighting, materials, color, scent, sound, even the height of a counter can all be calibrated to one person's actual habits.
Someone who reads in bed every night gets a wall sconce mounted about 30 inches above the mattress, right at the height of a propped pillow. Someone who cooks slowly on weekends gets a standard 36 inch counter with a real cutting station and a window above it. Someone who works from the sofa gets a side table at the height of the sofa arm with an outlet built in.
In a shared home, the design averages these choices. Someone wants the lamp higher. Someone wants the kitchen island wider. The final plan is a compromise that fits no one perfectly. Living alone, you get to pick the exact height, the exact width, the exact spot.
How do you decorate a home when you live alone?
Decorate a solo home around your actual daily routine, not a resale checklist. Anchor the main room with one flexible piece such as a convertible sofa, keep 30 to 36 inches of walking clearance, light it with 2700K warm white LED bulbs for the evening, and commit to finished pieces rather than temporary placeholders.
Start with the activity you do most, then build outward. If you work from home, the desk gets the best natural light, not the guest chair no guest will use. If you cook, the kitchen earns real counter space before the dining setup does. Keep circulation generous, since 30 to 36 inches of clear path lets a single resident move without weaving around furniture sized for a family. Choose one or two anchor pieces that carry the room, such as a convertible sofa or a full height shelving wall, and let smaller items support them rather than compete. The most common trap is treating the home as temporary and filling it with placeholders. Buy for the life you live now, and the room reads finished instead of paused.
What is the 70/30 rule in interior design?
The 70/30 rule is a decorating ratio. About 70 percent of a room follows one dominant style, color, or material, and the remaining 30 percent adds contrast through a secondary palette, texture, or era. It keeps a space cohesive without turning flat, and a solo resident can apply it cleanly because one person sets the dominant 70.
In a shared home the 70 gets diluted, because two or more people push different styles into the same room. Living alone removes that tension. Pick the 70 first, whether it is a warm neutral base, a single wood tone, or one design era. Then spend the 30 on the pieces that carry personality, such as a bold chair, a run of art, a brass fixture, or a saturated rug. The ratio is a guide, not a measurement, so treat it as a check when a room feels either chaotic or lifeless.
The shift in priorities
Traditional homes focused on efficiency. How many bedrooms. How much storage. How many people the dining table seats.
Modern solo homes focus on experience. How the morning light hits the kitchen. How the room feels at the end of a long day. How easy it is to switch from work to rest in the same square footage.
That reframe changes how floor plans get drawn, how furniture gets selected, and how a finished home gets judged. A solo home that hits the efficiency metrics but feels cold is failing at the job that matters. A solo home with one fewer closet but a window seat that gets used every afternoon is winning.
What is left when the compromises go
Solo living removes the compromises that shaped residential design for the last hundred years. A home for one is not smaller, it is more deliberate. What is left is a quieter design problem and a more honest one: the space has to serve one person, completely, for the life that person wants.
Frequently asked questions
Is solo living interior design just a smaller version of regular interior design?
No. Designing for one person is structurally different from scaling down a family home. The trade offs change. A second bedroom becomes optional. A formal dining room often disappears. Rooms that hold many uses replace rooms built for one use. The priorities shift from efficiency and resale value toward personalization and daily experience. A solo home that looks like a one bedroom version of a four bedroom plan is usually left without enough thought for the person living in it.
Does living alone mean a small apartment by default?
Not at all. Solo residents live in studios, lofts, townhouses, and full sized homes. What changes is not the square footage but how the space is allocated. A solo resident in 1,800 square feet might have one very large living and working room, a generous bedroom, and almost no division between the kitchen and the rest of the home. The square footage is still real. The walls are just placed differently.
How does designing for emotional comfort differ from regular design?
It changes the inputs. In a shared home, design often optimizes for visual harmony and guest experience. In a solo home, design has to optimize for how the resident feels Tuesday at 9 p.m. when no one else is there. That pushes specific choices: warmer evening light, more soft textile, sound dampening on at least one major surface, a clear visual separation between work zones and rest zones even when they share a room. The space is doing the emotional work that company used to do.
Is this shift driven by younger renters or by homeowners in a next chapter?
Both, for different reasons. Younger residents are choosing solo living earlier and staying solo longer. Homeowners moving into a next chapter are returning to solo living after long shared decades. The design questions overlap more than people expect. Both groups want a home that fits one person precisely, supports daily rhythm, and feels calm at the end of the day. The lease versus deed distinction matters for budget and permanence, but the design principles travel.
What is the single biggest mistake in designing a solo home?
Treating it as a holding pattern. A surprising number of solo residents furnish their home as if it is temporary, even when they have lived there for years. The result is a space full of placeholders that never get replaced. The fix is to commit. Choose pieces for the life being lived now, not the life that might arrive later. A solo home designed with intention reads as a finished home, not a waiting room.
The Noticer
For thoughtful people who notice spaces.
What did you notice?
Did something in this story make you see your own space differently?
Want to try this in your own space?
Upload a photo of your room and let Archie, our AI design assistant, show you personalized recommendations.
Try Archie FreeAdvertisement. Archie is made by STUDIO DID IT, the studio that publishes Spatia.
Related Articles
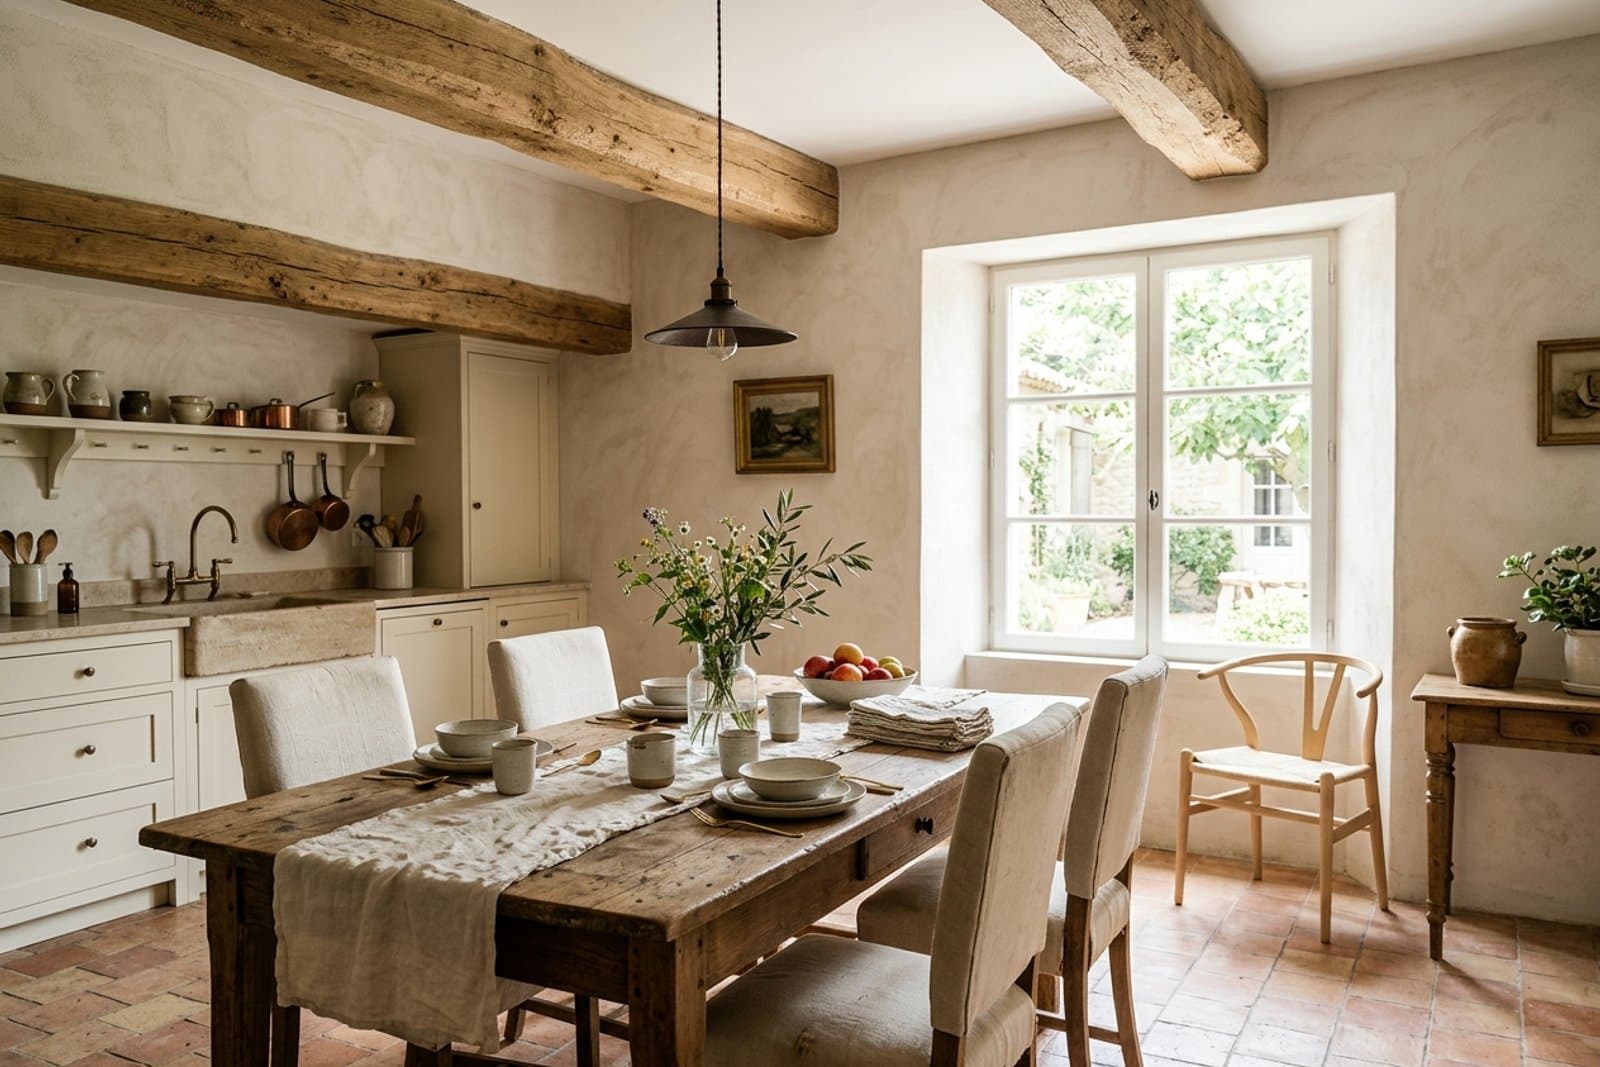
French Country, Rustic, or Scandinavian? A Quick Guide to Popular Interior Styles Right Now
A clear comparison of French country, rustic, and Scandinavian interior styles: what defines each, how they differ, and how to tell which one fits you.
Modern vs. Contemporary Interior Design: What's Actually the Difference?
The real difference between modern and contemporary interior design, explained clearly, plus how to tell which one actually matches your taste.

How to Choose a Home Improvement Contractor Without Getting Burned
A practical checklist for vetting a home improvement contractor: licensing, quotes, red flags, and questions to ask before signing anything.