Curating Living Spaces at 50: 7 Interior Design Tips
Curating living spaces at 50 starts with warm neutrals, layered lighting, and clear 36 inch walkways. 7 design tips for a calm, comfortable home in your 50s.
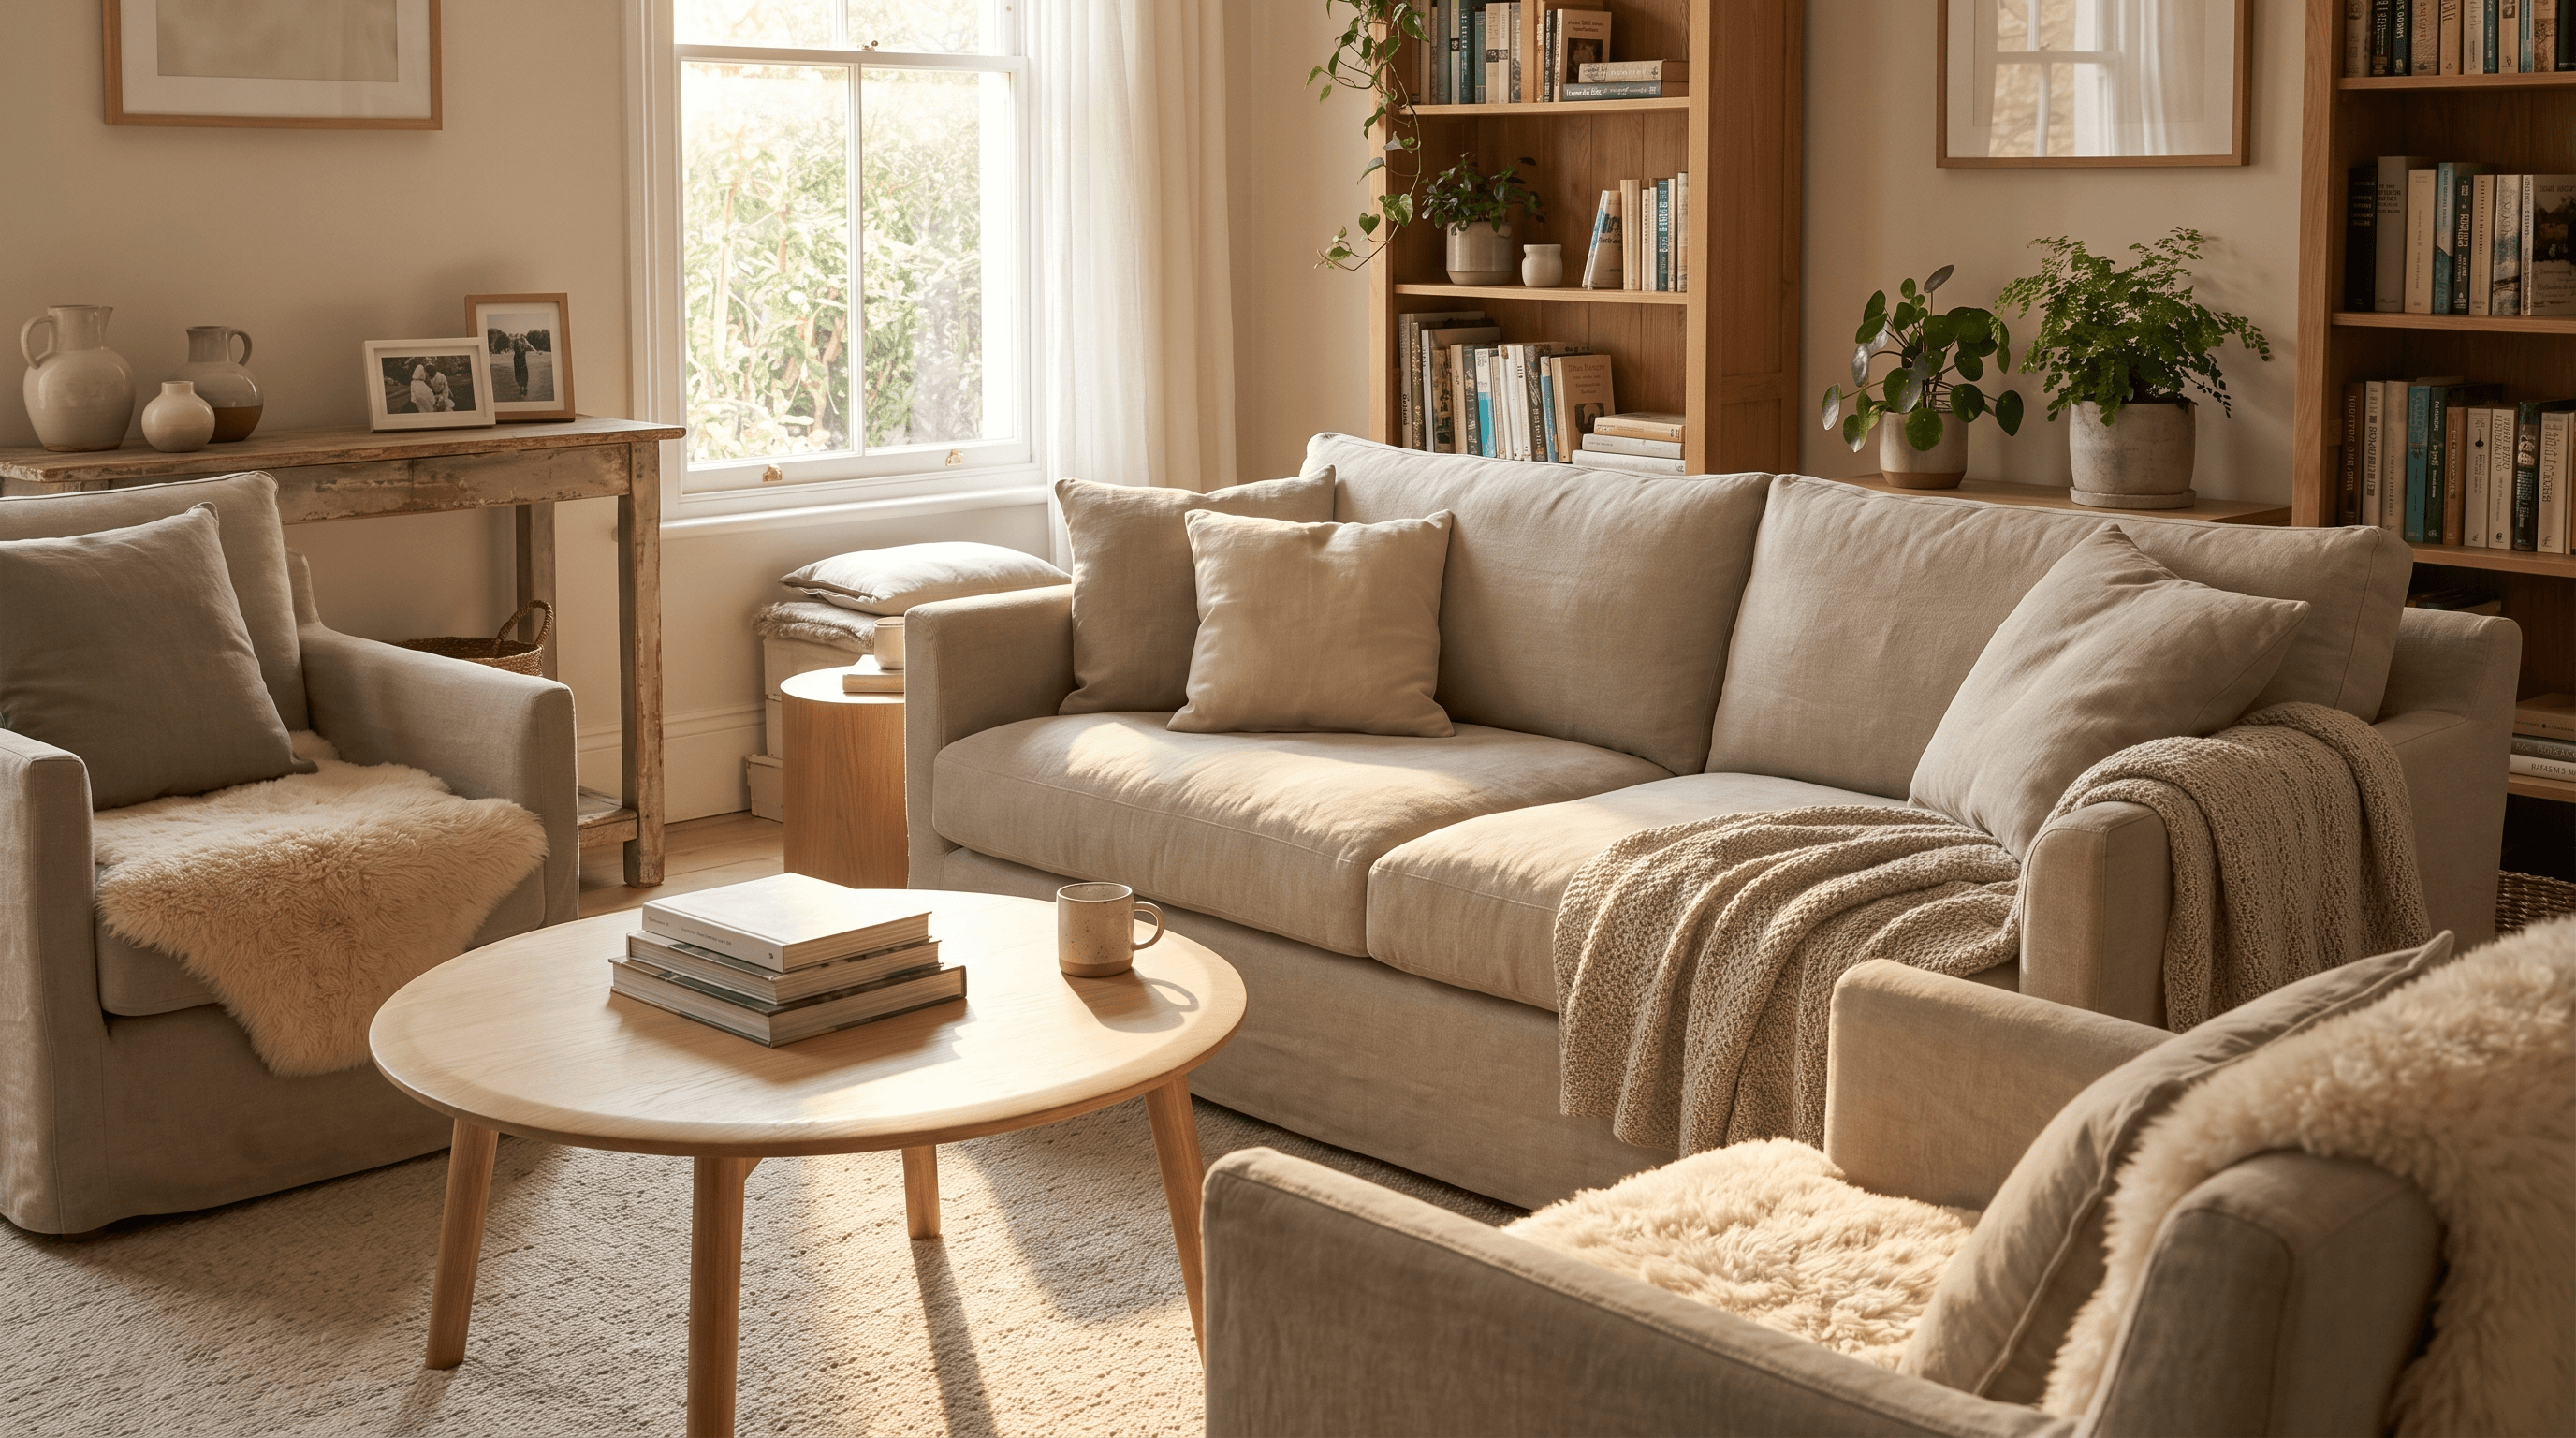
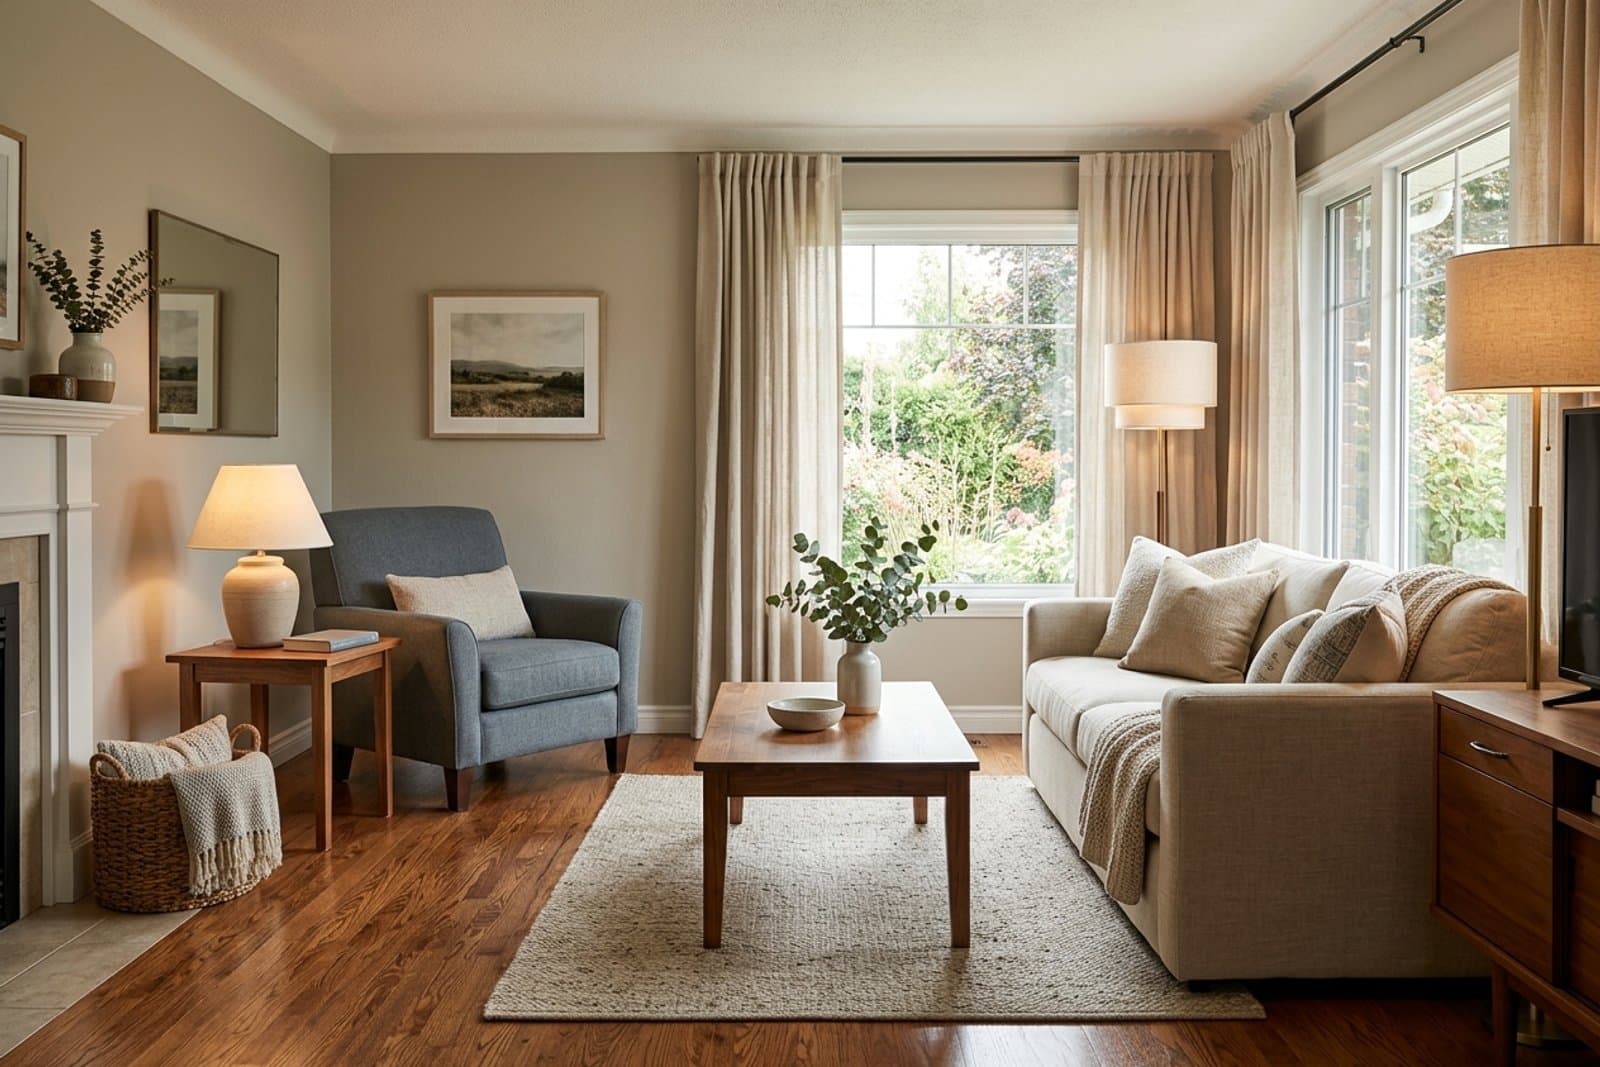
Curating your living space at 50 means adapting the home you already have so it stays calm, comfortable, and easy to move through as you get older. The core moves are simple: warm neutral colors to cut visual fatigue, layered lighting instead of one harsh ceiling fixture, low visually light furniture, and clear 36 inch walkways for easy movement. The goal is a calm, supportive space, not a clinical one.
For homeowners in their 50s and 60s planning ahead, small daily discomforts start to add up. From a design perspective, I've seen one consistent pattern: what used to feel "fine" can suddenly feel uncomfortable.
- Lighting feels too harsh
- Movement through the space feels inefficient
- The room feels visually overwhelming
This is why more people are shifting away from purely aesthetic interiors and toward spaces that feel calm, supportive, and genuinely comfortable. Below are the 7 interior design principles I recommend for a comfortable home in your 50s and 60s, plus the safety features that make aging in place work.
1. Avoid Cold Minimalism: Choose Warm Neutrals Instead
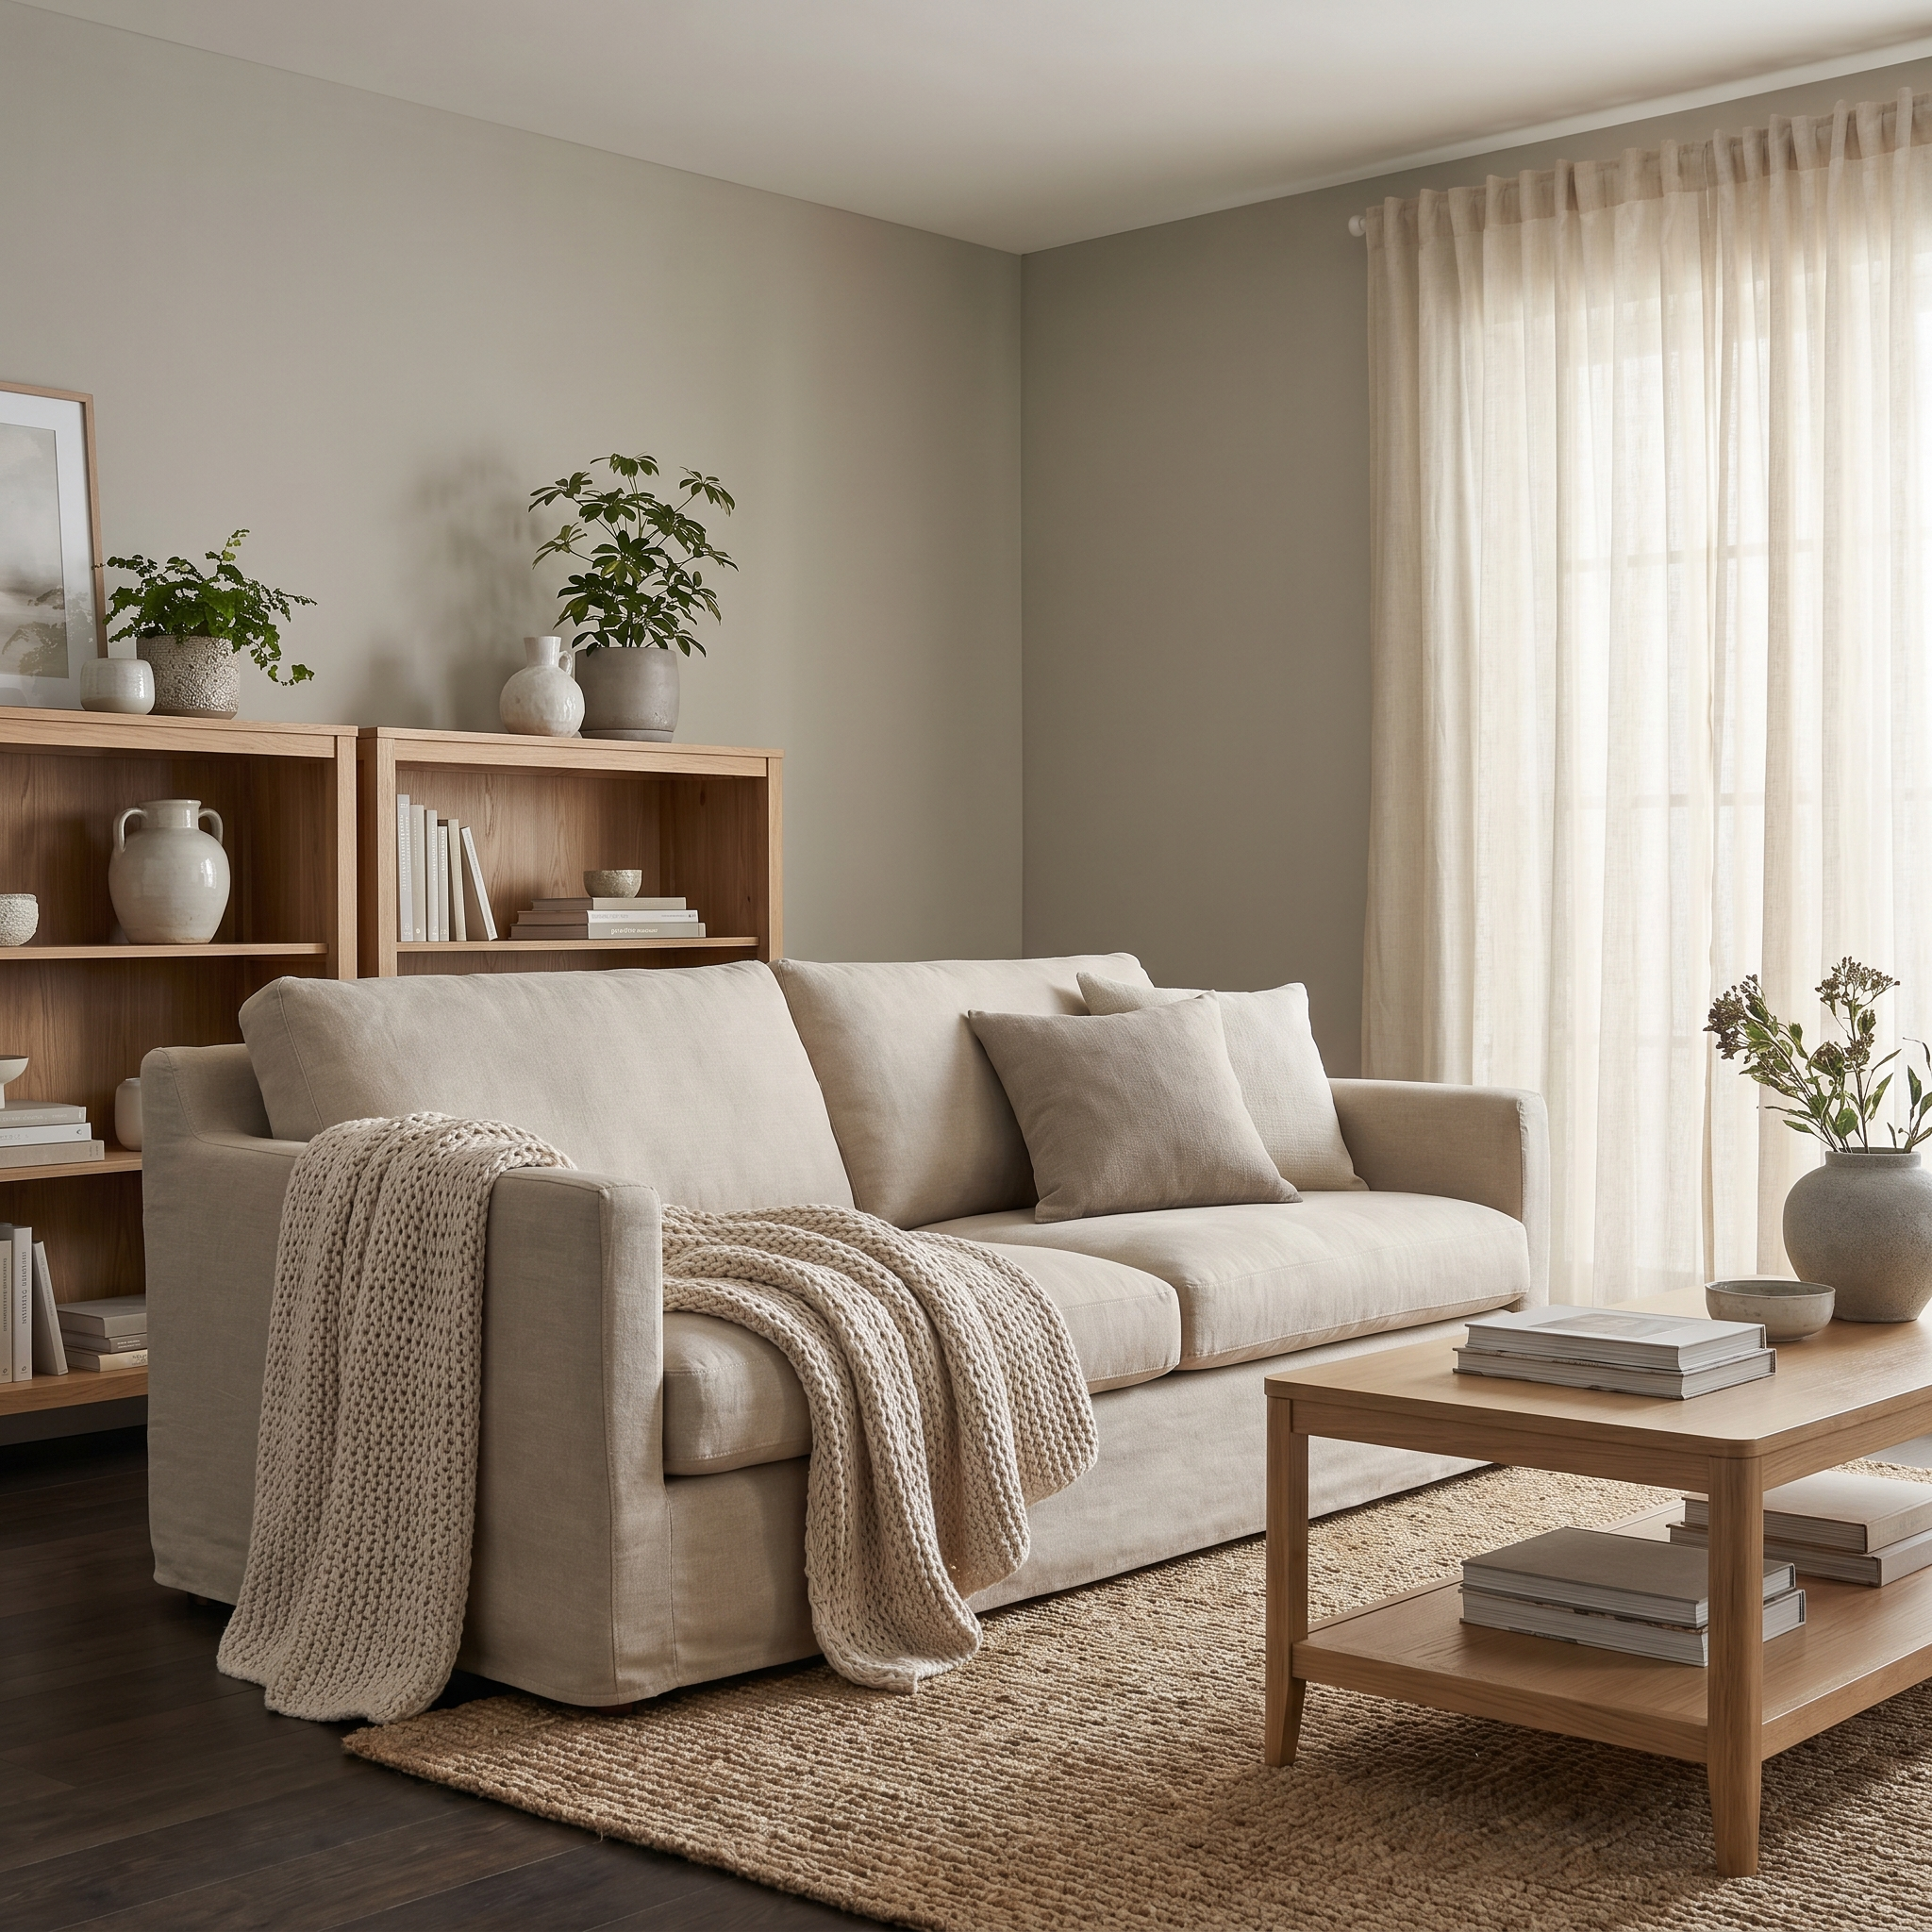
Pure white interiors were once the standard for modern design.
But in practice, overly white spaces can feel sterile and visually tiring, especially over long periods.
Instead, I recommend:
- Warm beige
- Soft greige (gray plus beige)
- Light wood finishes
These tones reduce visual fatigue and create a grounded, welcoming environment. A warm greige like Benjamin Moore Edgecomb Gray HC-173 is a reliable starting point, and the same warm neutral logic helps in low light rooms, covered in our guide to the best paint colors for north facing rooms.
Design insight: What looks good in a photograph and what feels good after six hours in the room are two different tests. Only one of them is the one you live with.
Keep the contrast where the floor level changes
One caution I add to every calm neutral scheme for clients past fifty: keep the palette quiet, but keep contrast where surfaces change. Aging eyes lose depth perception before they lose sharpness, and a beige stair tread meeting a beige floor is how a soft, soothing home produces a hard fall. In my practice the rule is simple: tones can match across a wall, never across a level change. A stair nosing one clear shade darker, a countertop edge that separates from the floor below it, a shower bench that does not dissolve into the tile. Guests will never notice these small breaks in the calm. Your feet will use them every single day.
2. Use Layered Lighting Instead of Overhead Lights
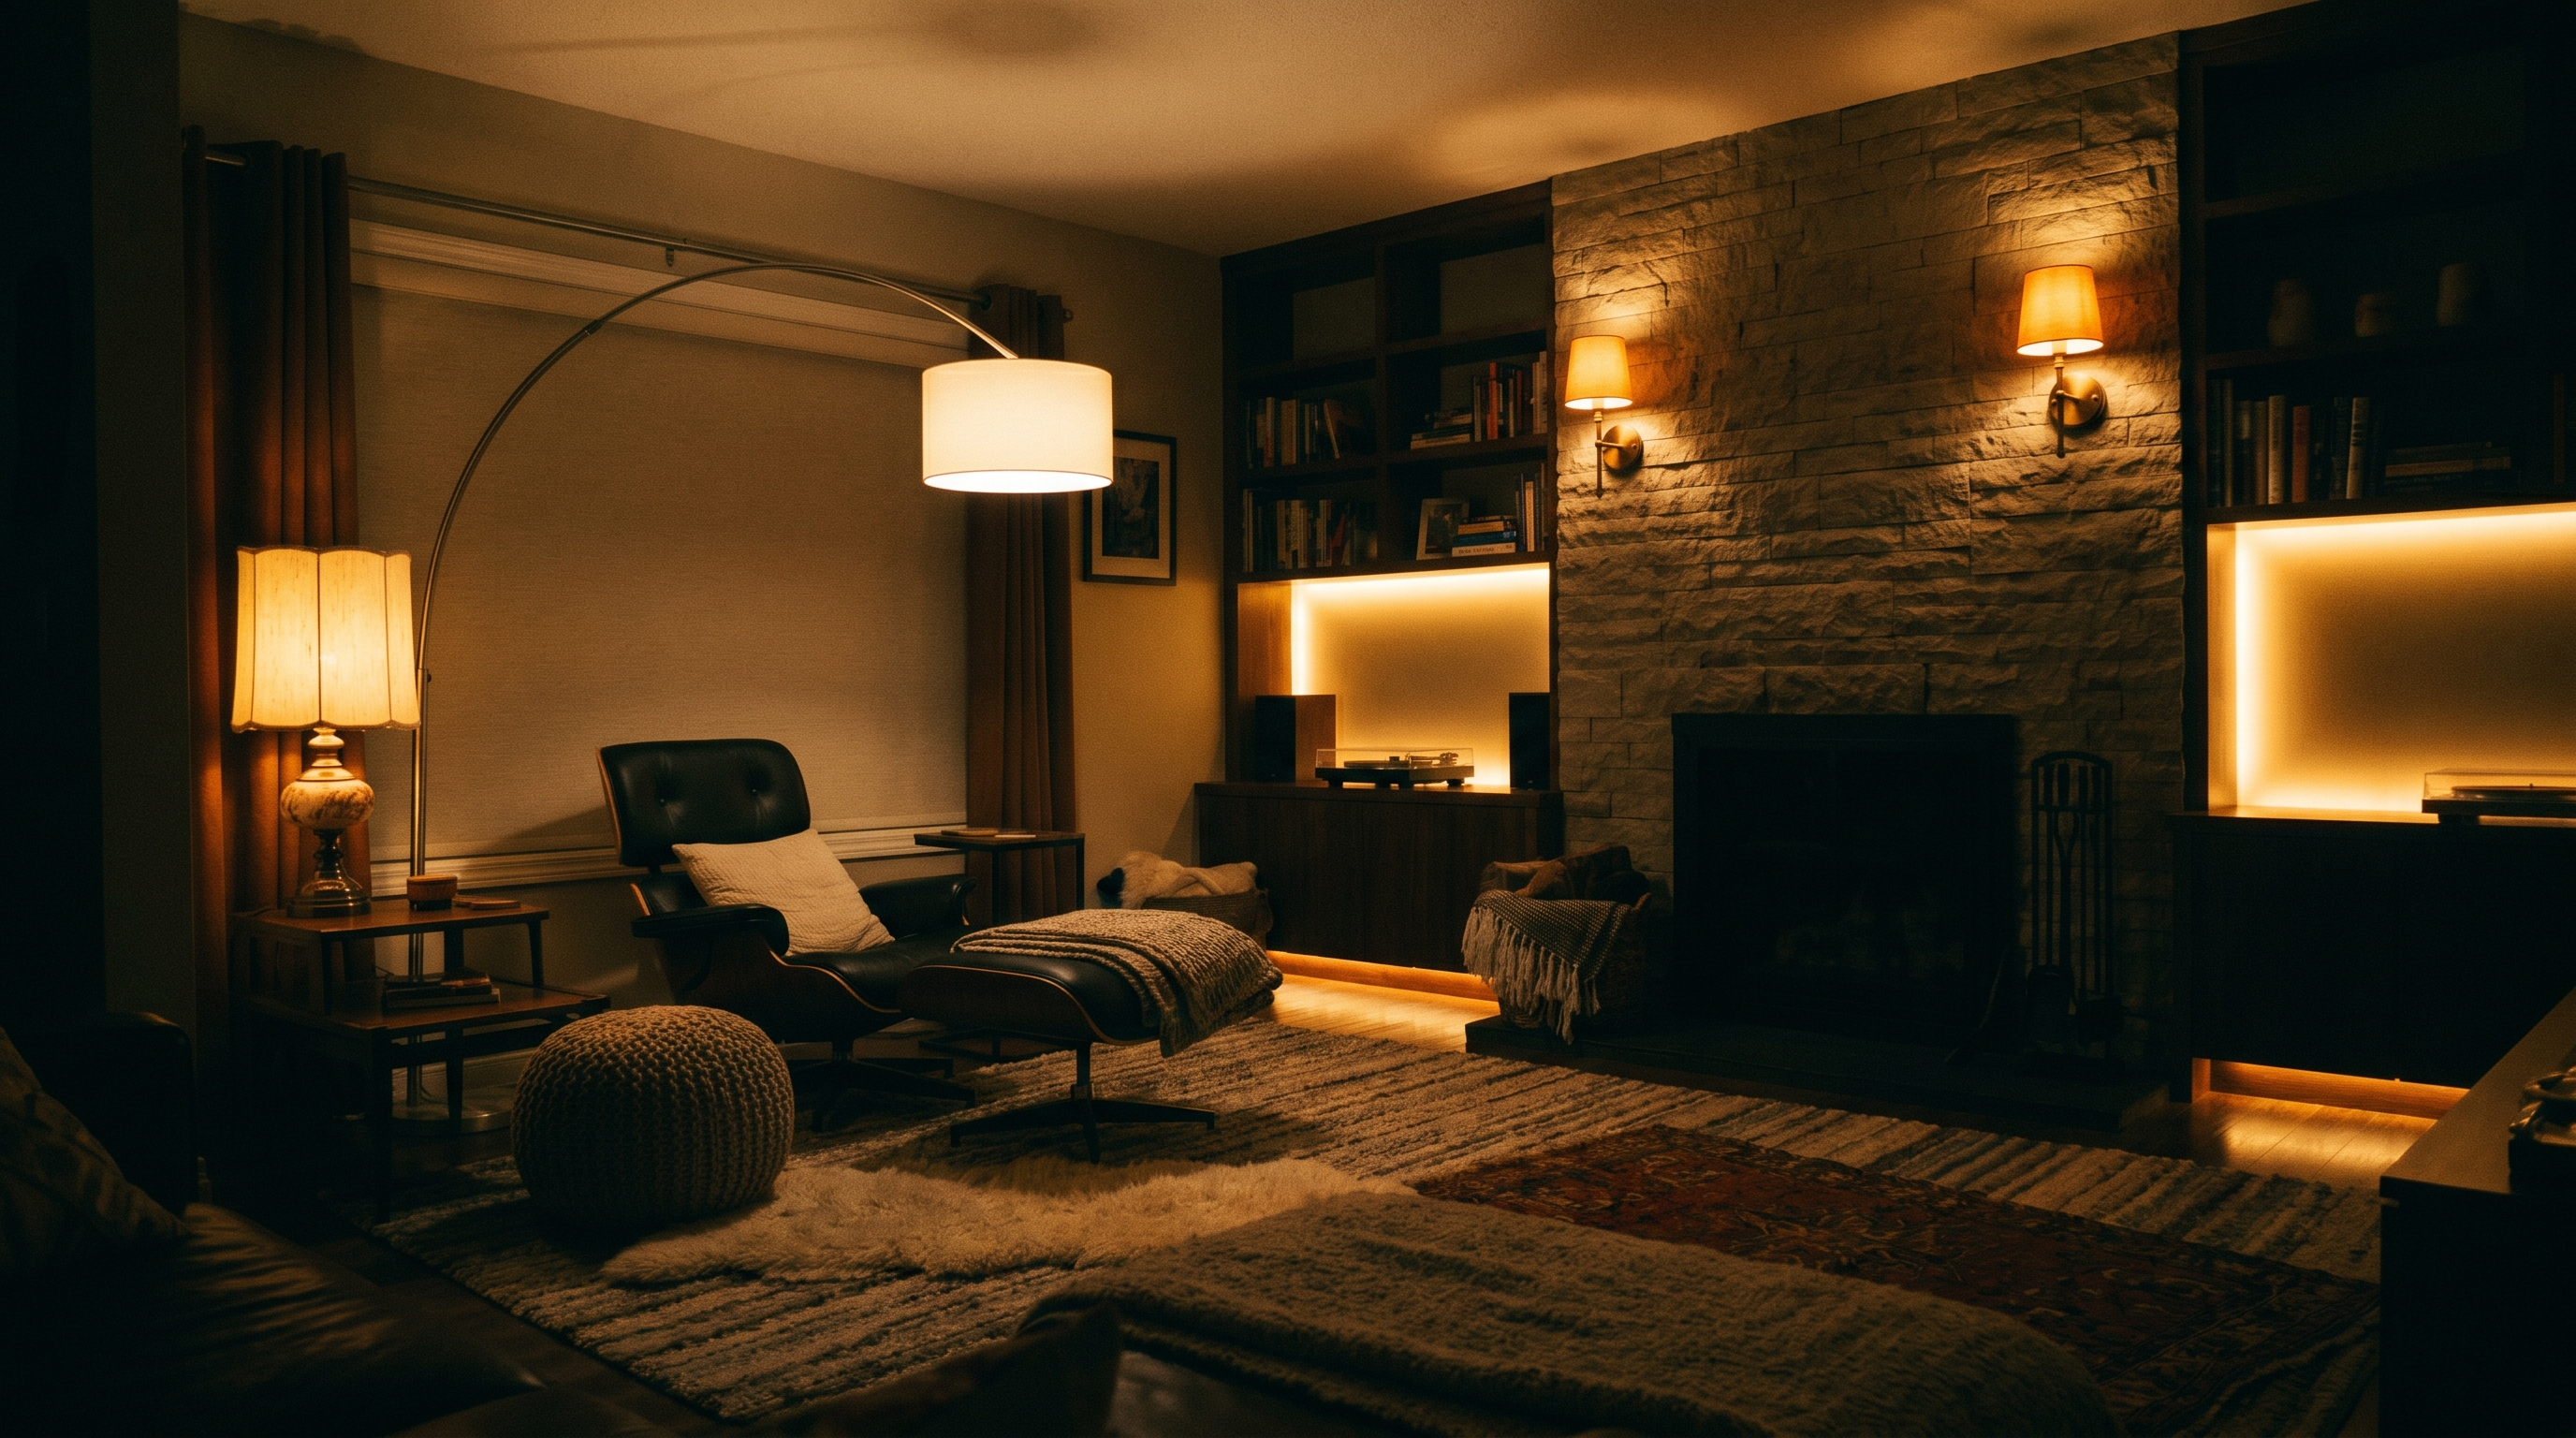
Lighting does more work in these rooms than anything else, and it gets the least attention.
Many homes rely too heavily on ceiling lights, which can feel harsh and flat.
Instead, create layers:
- Floor lamps
- Table lamps
- Wall sconces
- Indirect LED lighting
This creates depth and allows your space to feel softer and more adaptable throughout the day. Keep every bulb in the same warm range, 2700K to 3000K, so the light reads relaxed rather than clinical. Aging eyes need more light overall but are more sensitive to glare, so aim for bright yet indirect. Our bedroom lighting guide breaks the three layers down in more detail.
3. Keep Furniture Low and Visually Light
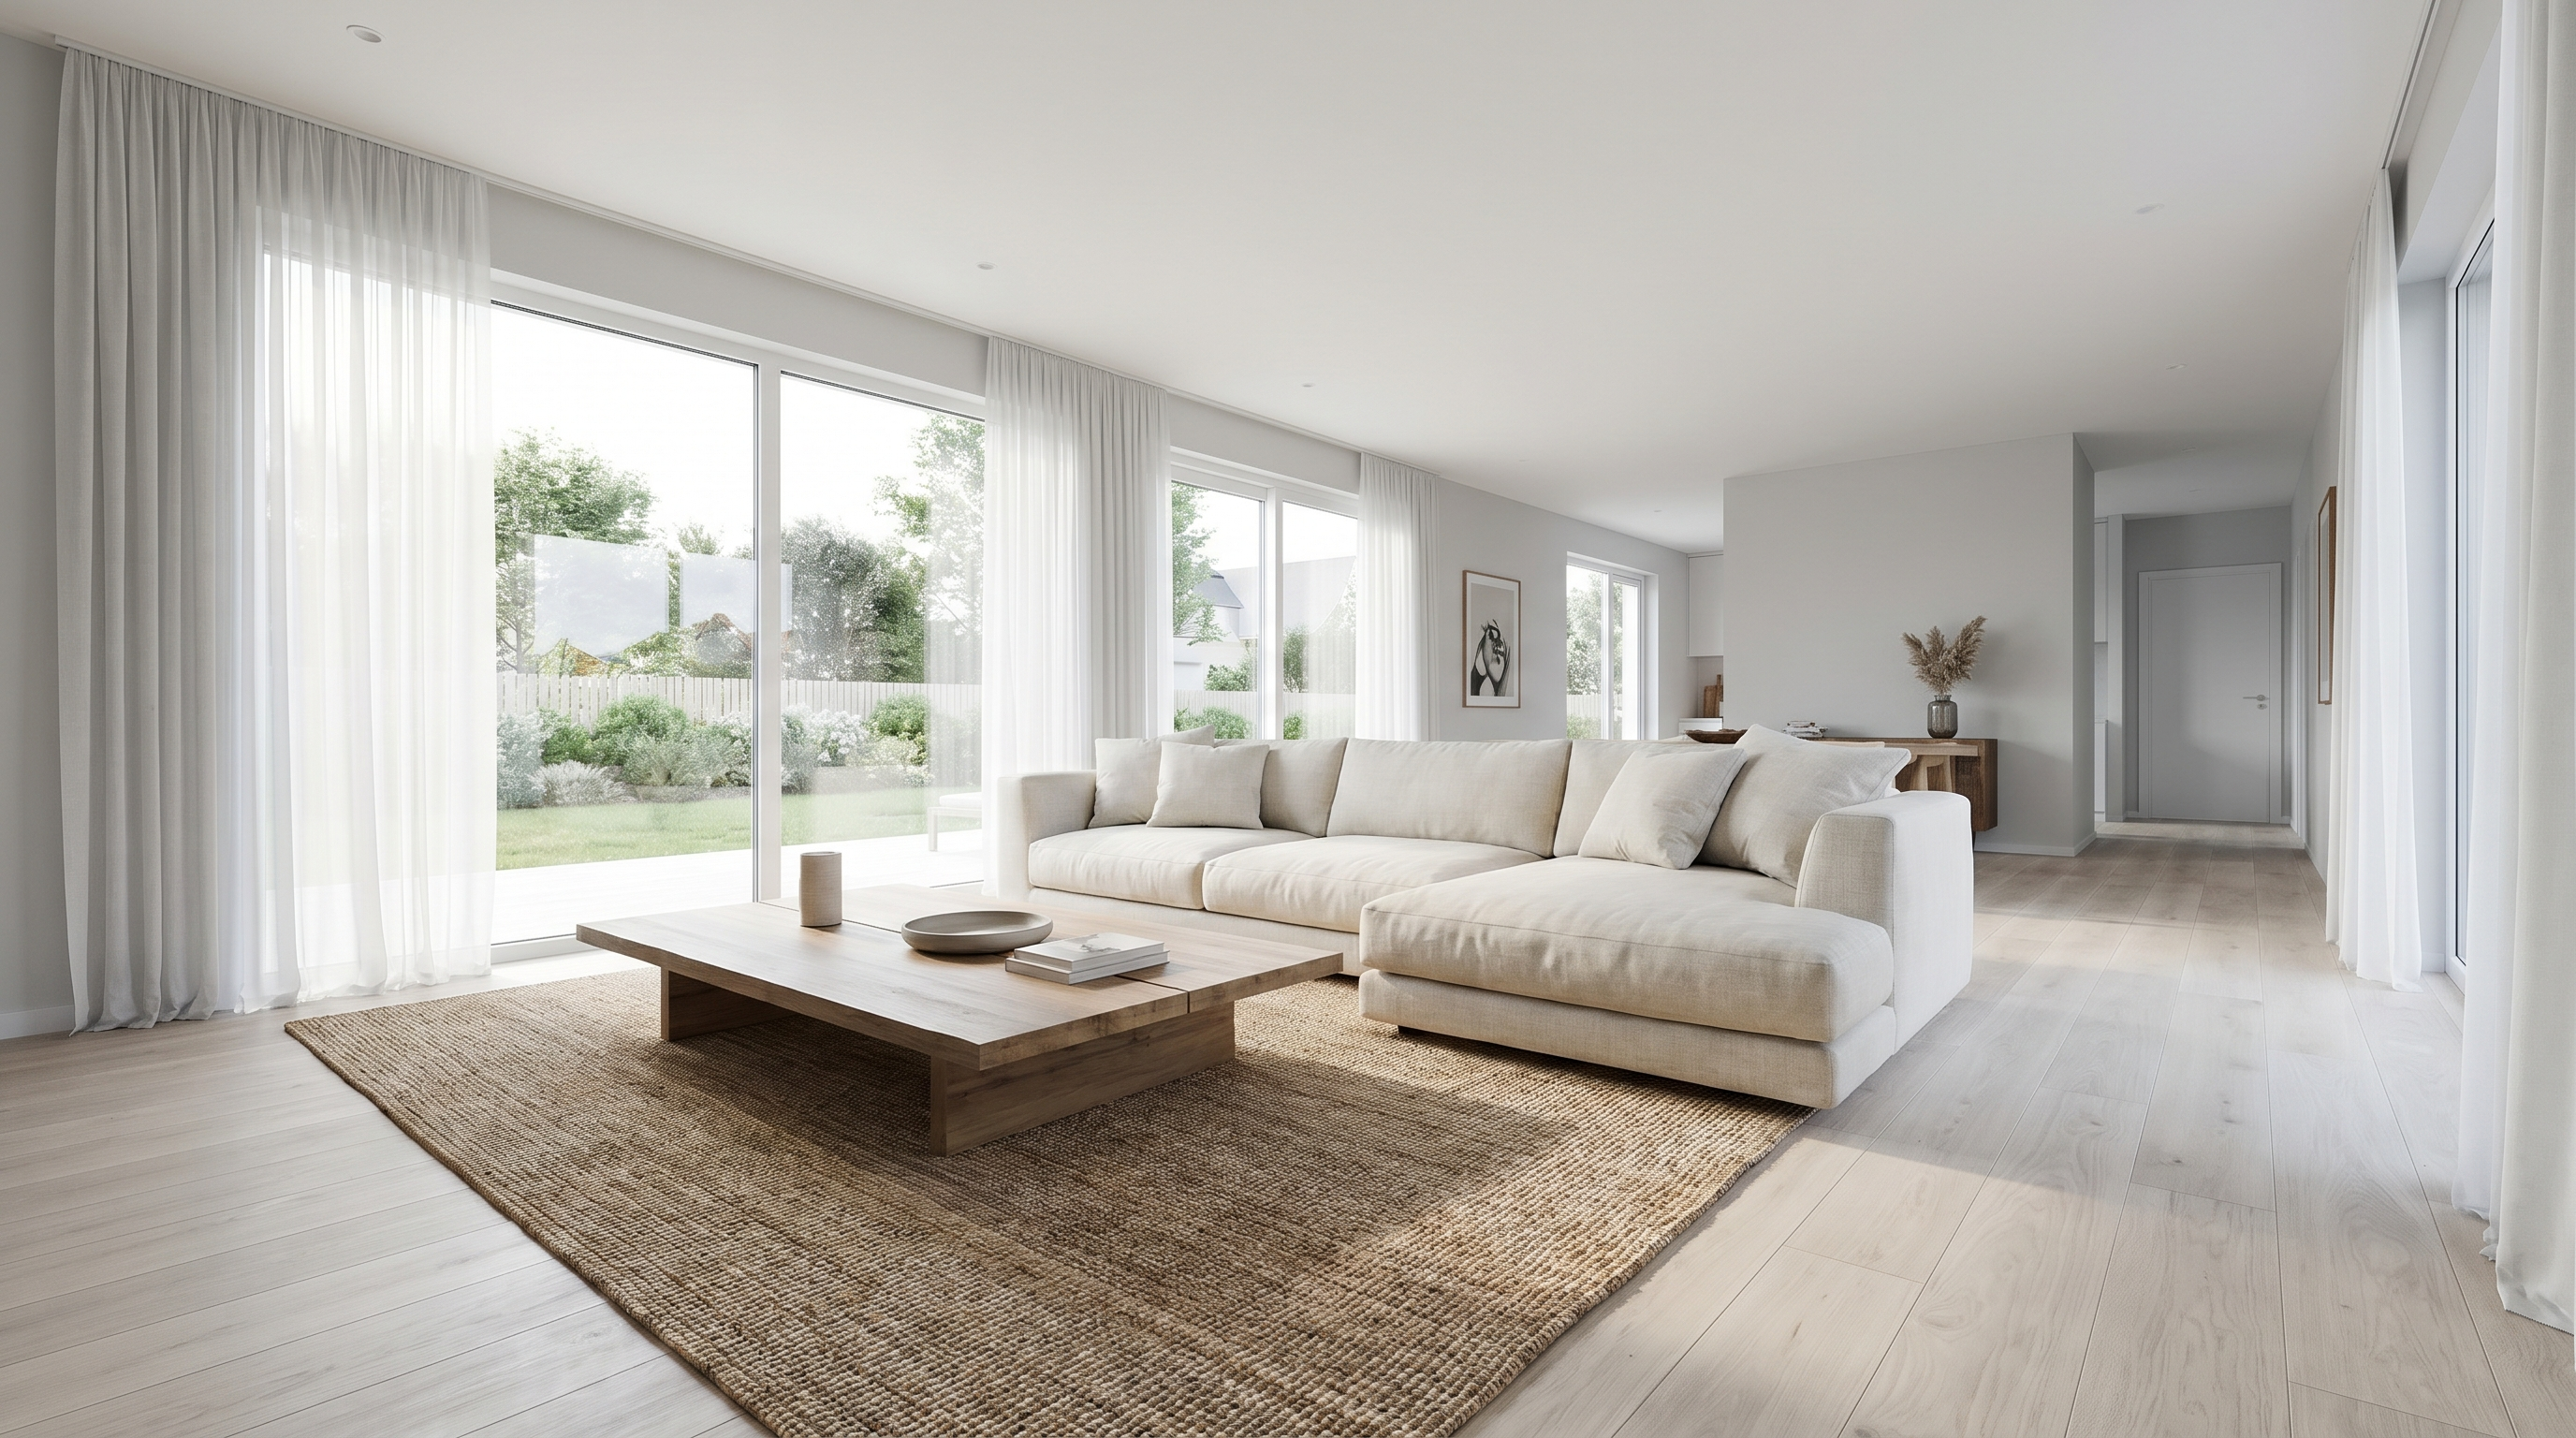
High, bulky furniture can make a room feel smaller and more restrictive.
Lower furniture:
- Opens up sightlines
- Makes ceilings feel higher (more tricks in our guide on how to make a low ceiling room feel taller)
- Creates a sense of calm
Equally important is movement flow. As we age, how easily you move through the home starts to matter as much as how it looks. Keep primary walkways at least 36 inches wide so nothing forces a sideways shuffle, and leave a clear turning space in the rooms you use most.
4. Prioritize Open Space Over Storage
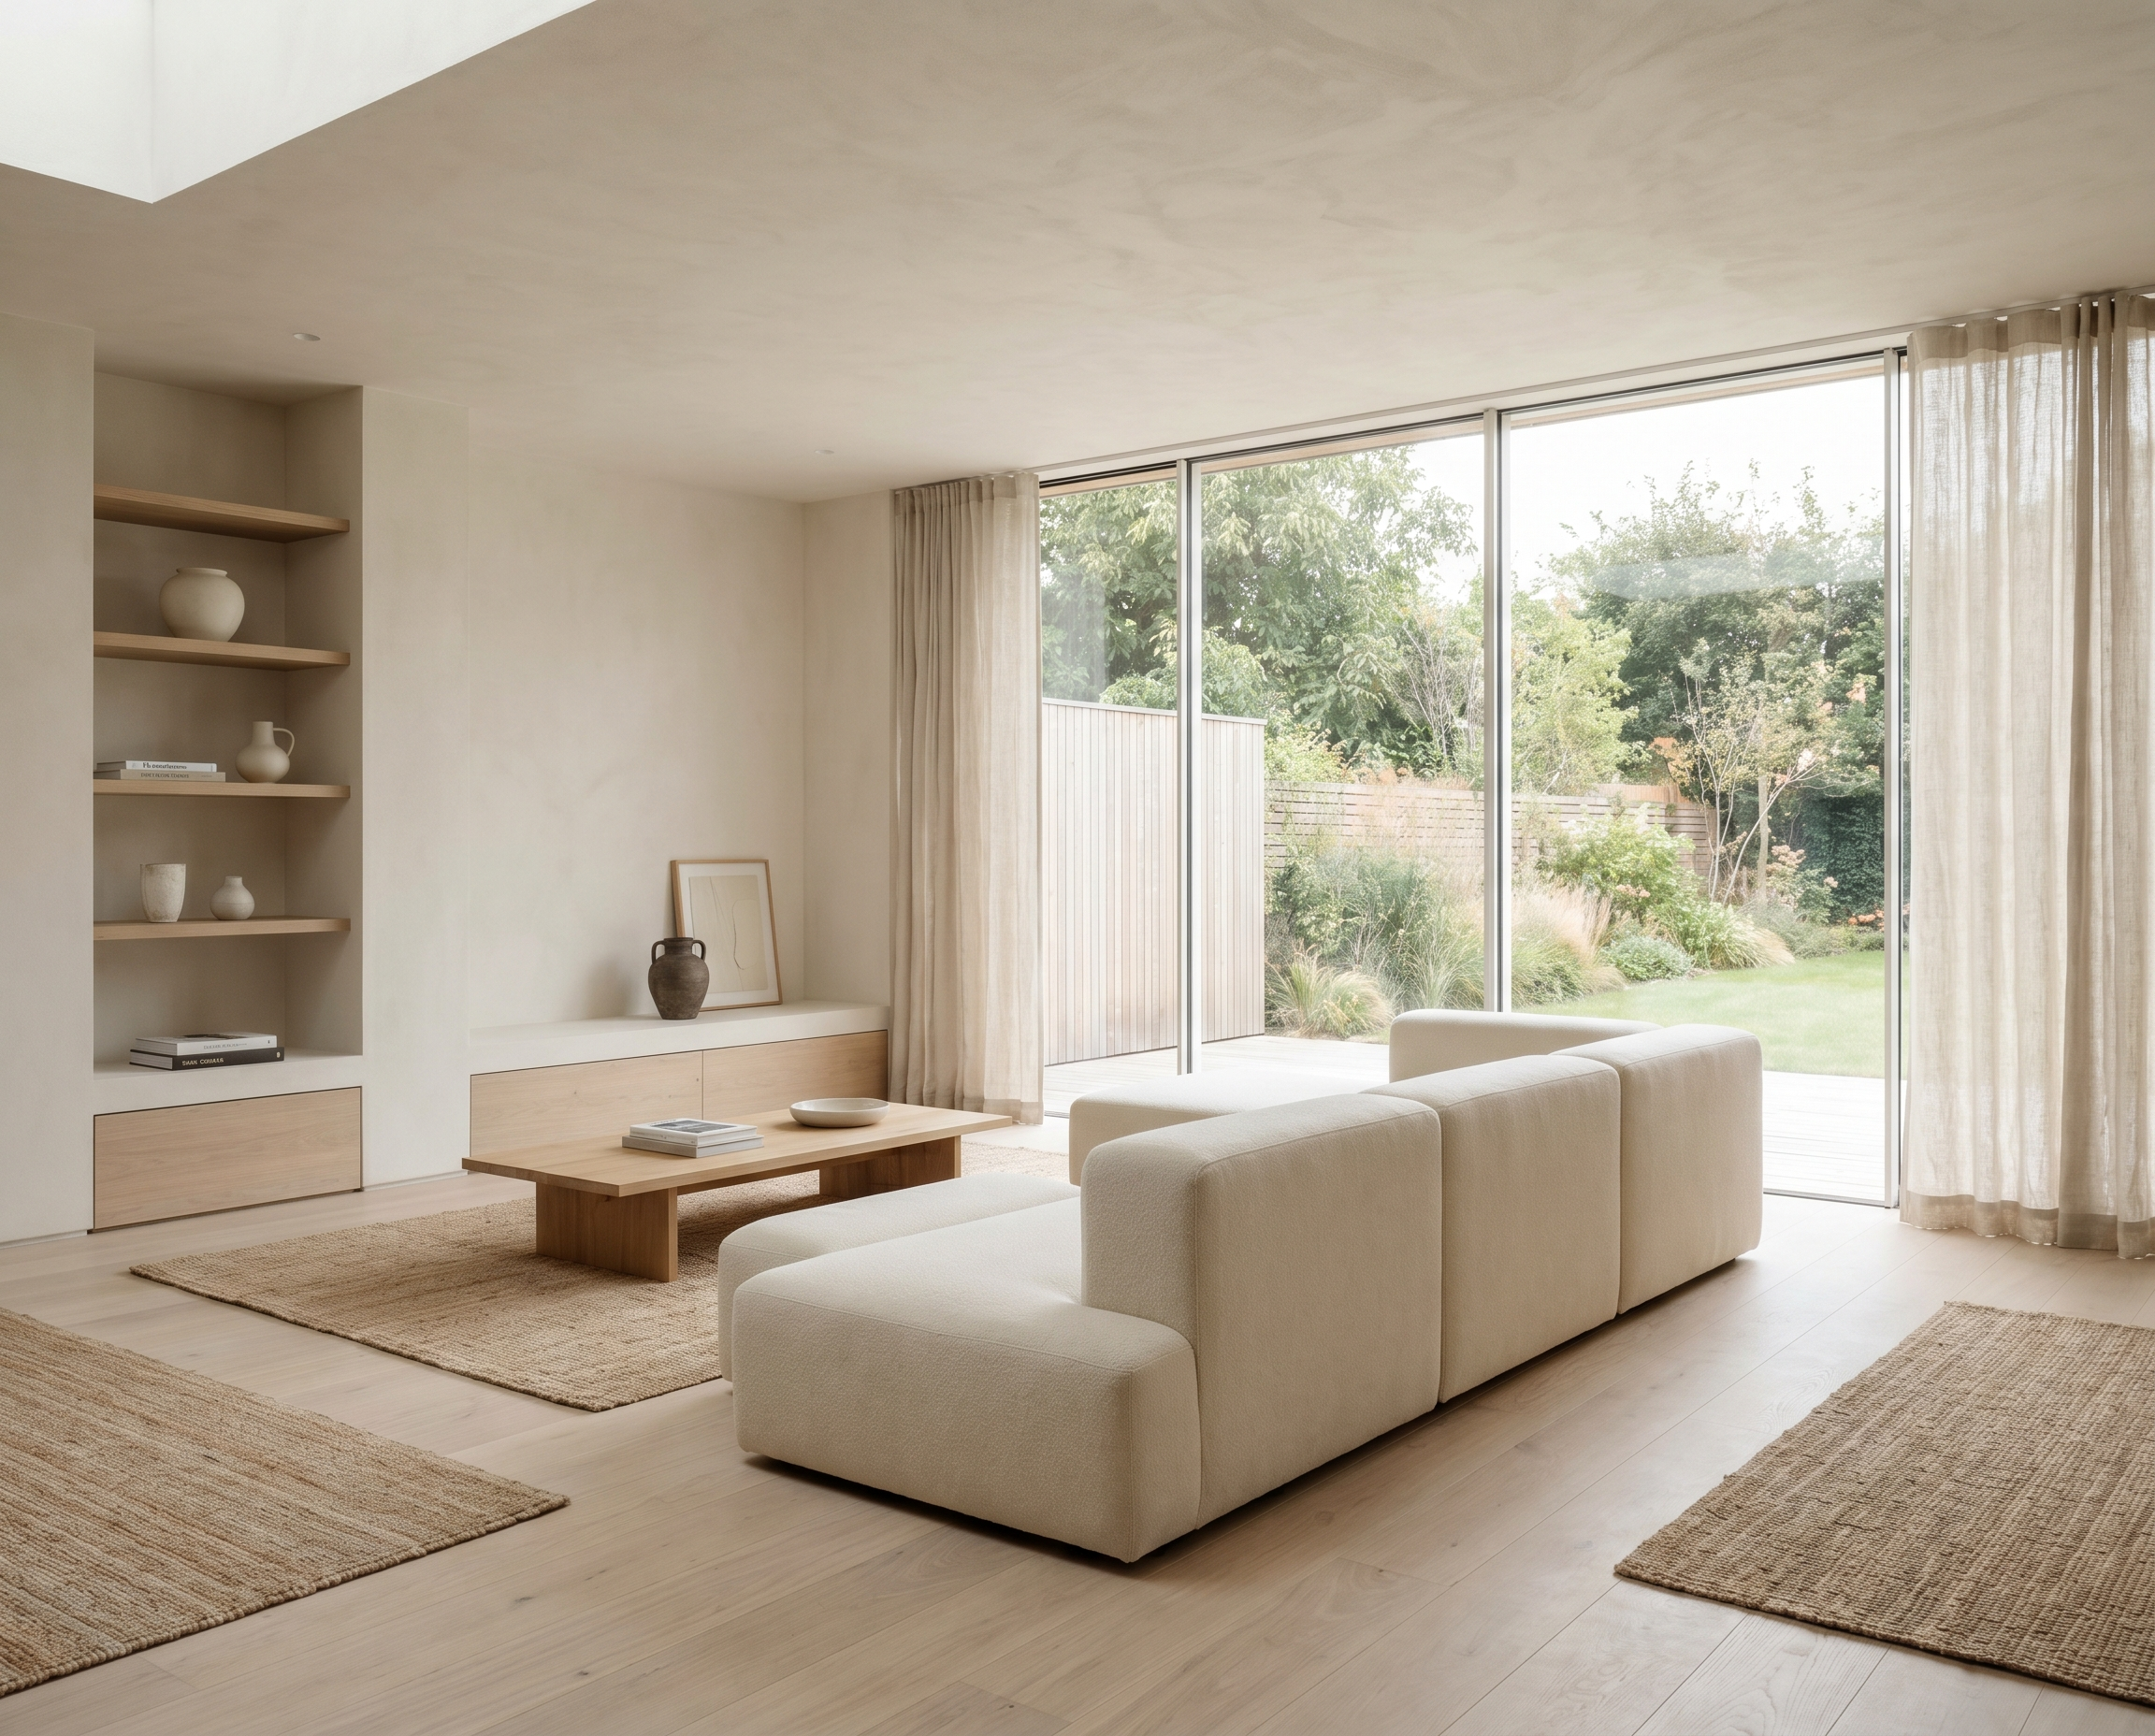
One of the most common mistakes I see is adding too much storage.
While storage is important, too much of it creates visual clutter.
Instead:
- Keep surfaces clean
- Leave intentional empty space
- Reduce unnecessary items
Leave the breathing room in on purpose. It is the part that gets filled first and missed most.
5. Design the Bedroom for True Rest
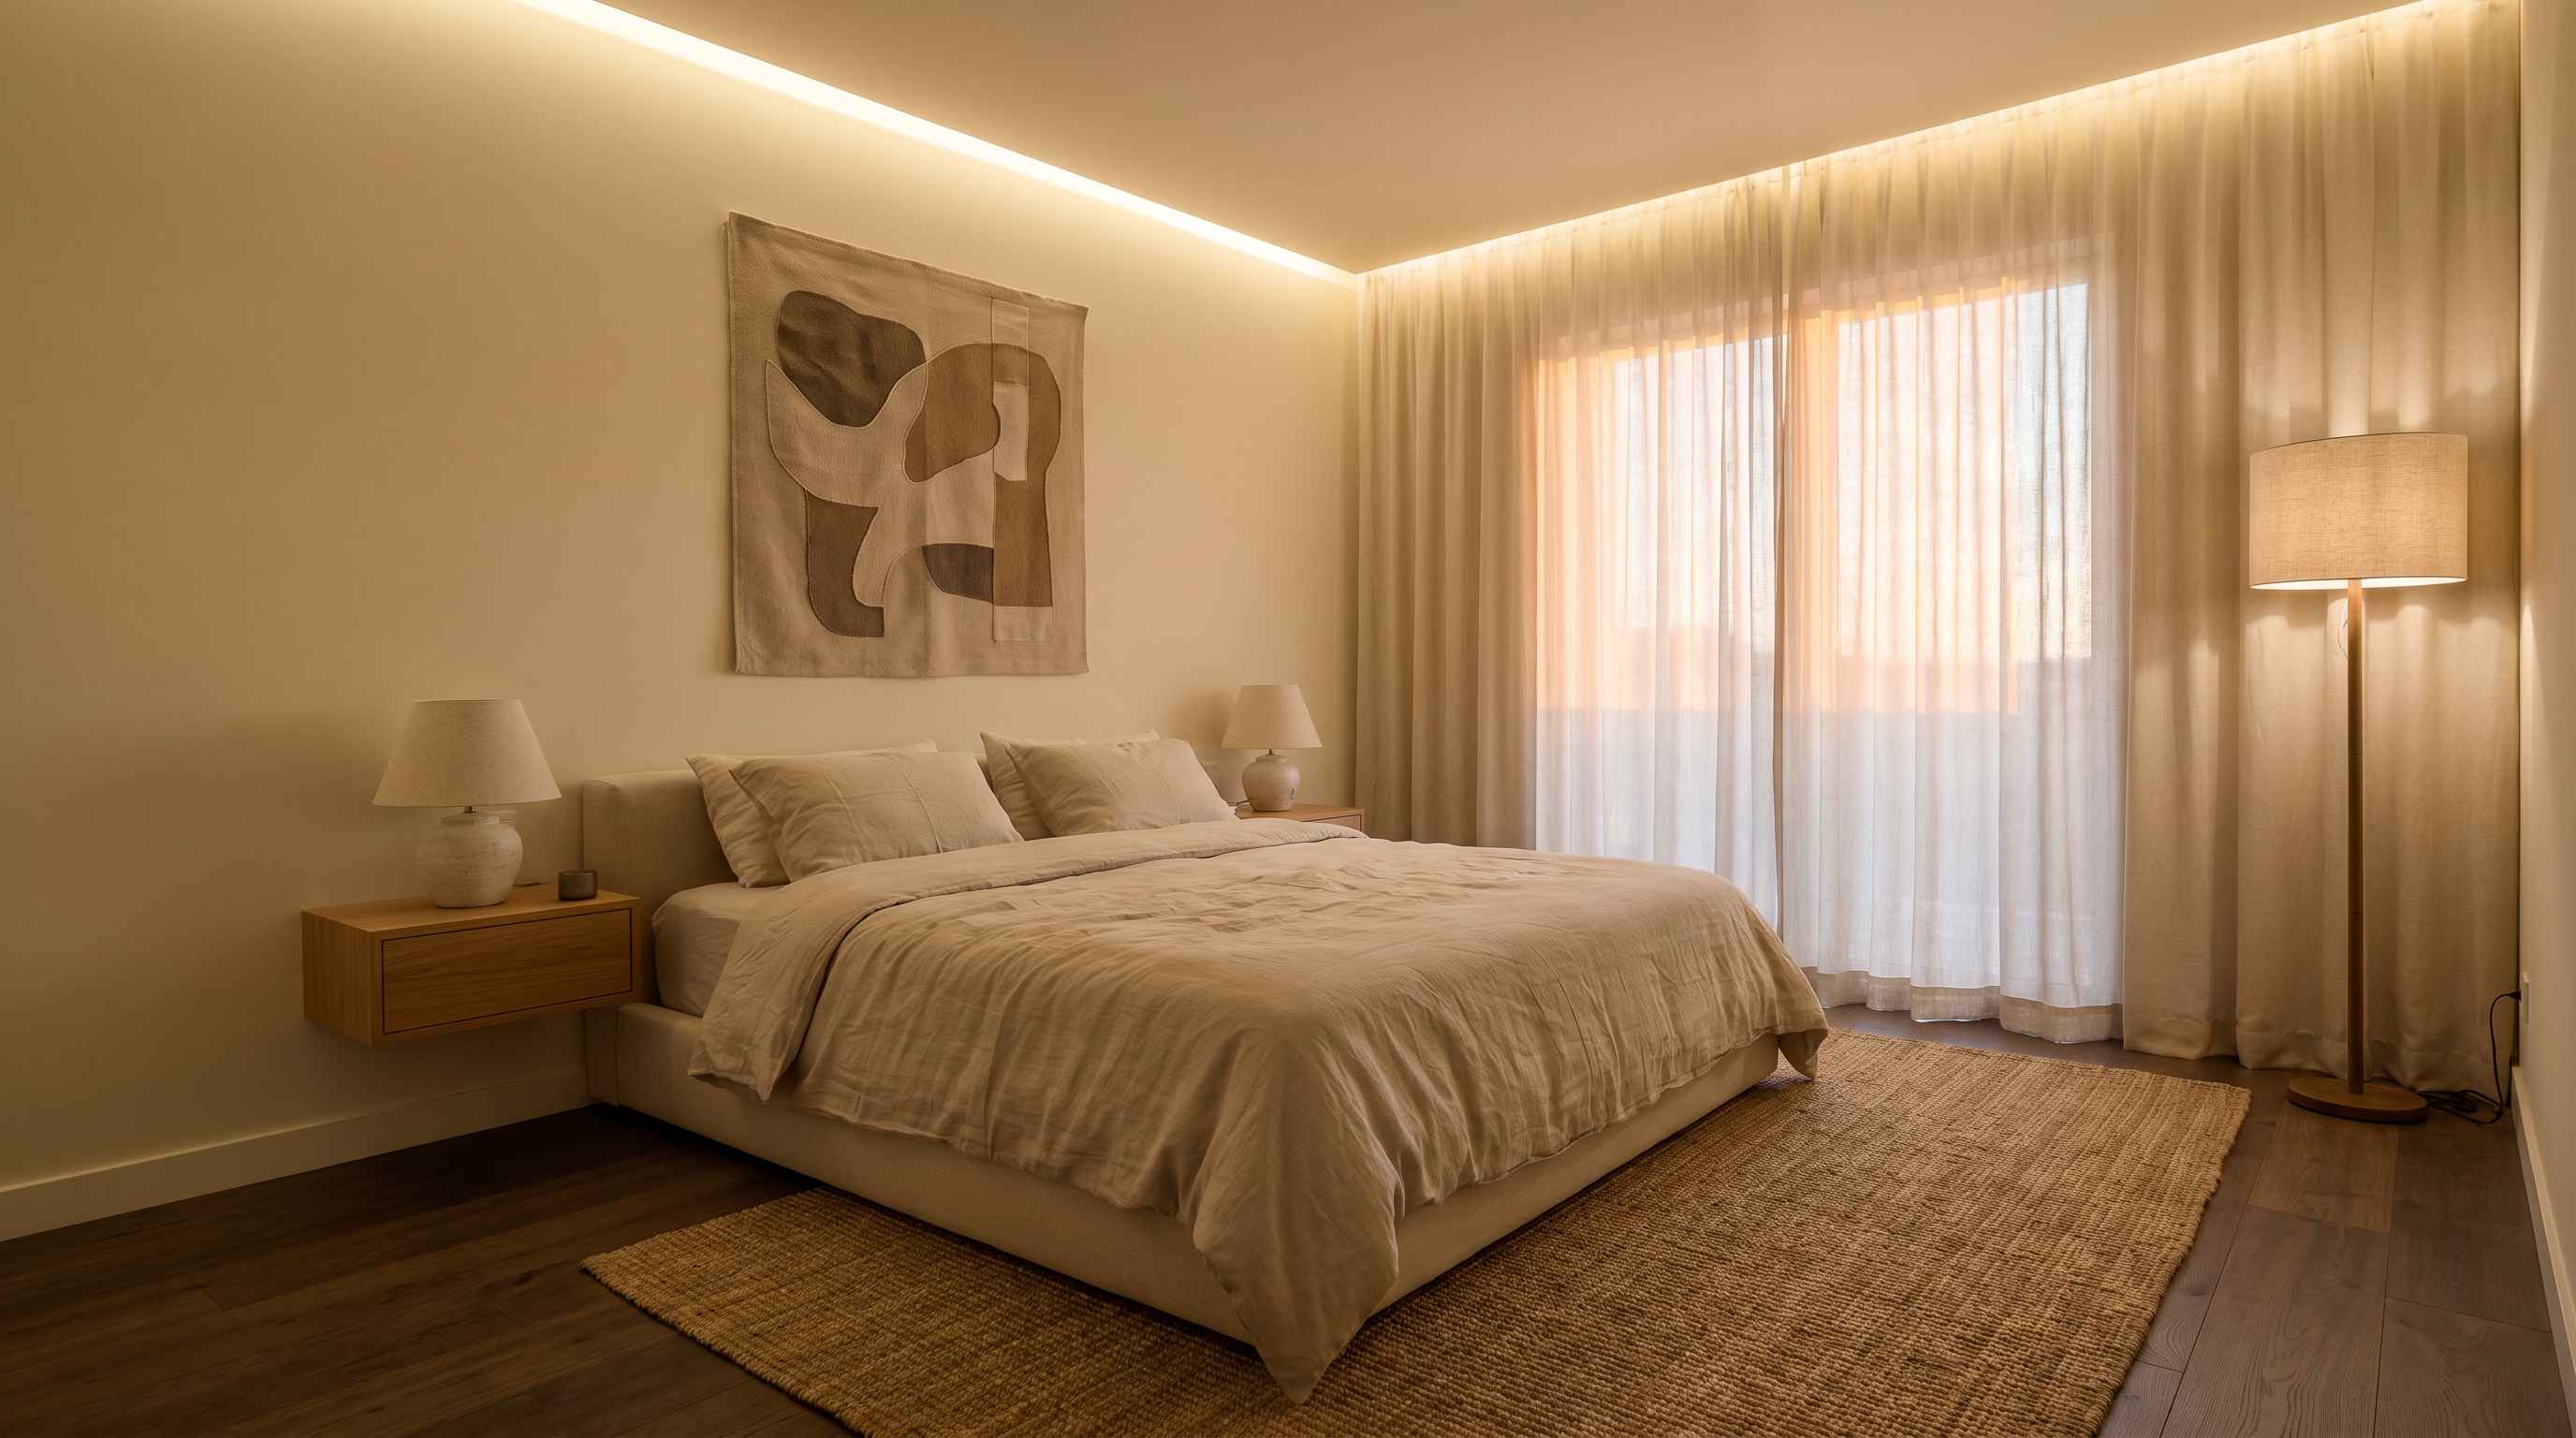
Sleep quality becomes increasingly important over time.
Your bedroom should feel quiet, soft, and unstimulating.
Avoid:
- Bright white lighting
- Overly decorative elements
- High contrast colors
Focus on:
- Soft fabrics
- Warm tones
- Indirect lighting
Think less "styled room," more recovery environment.
6. Introduce Nature in Small, Intentional Ways
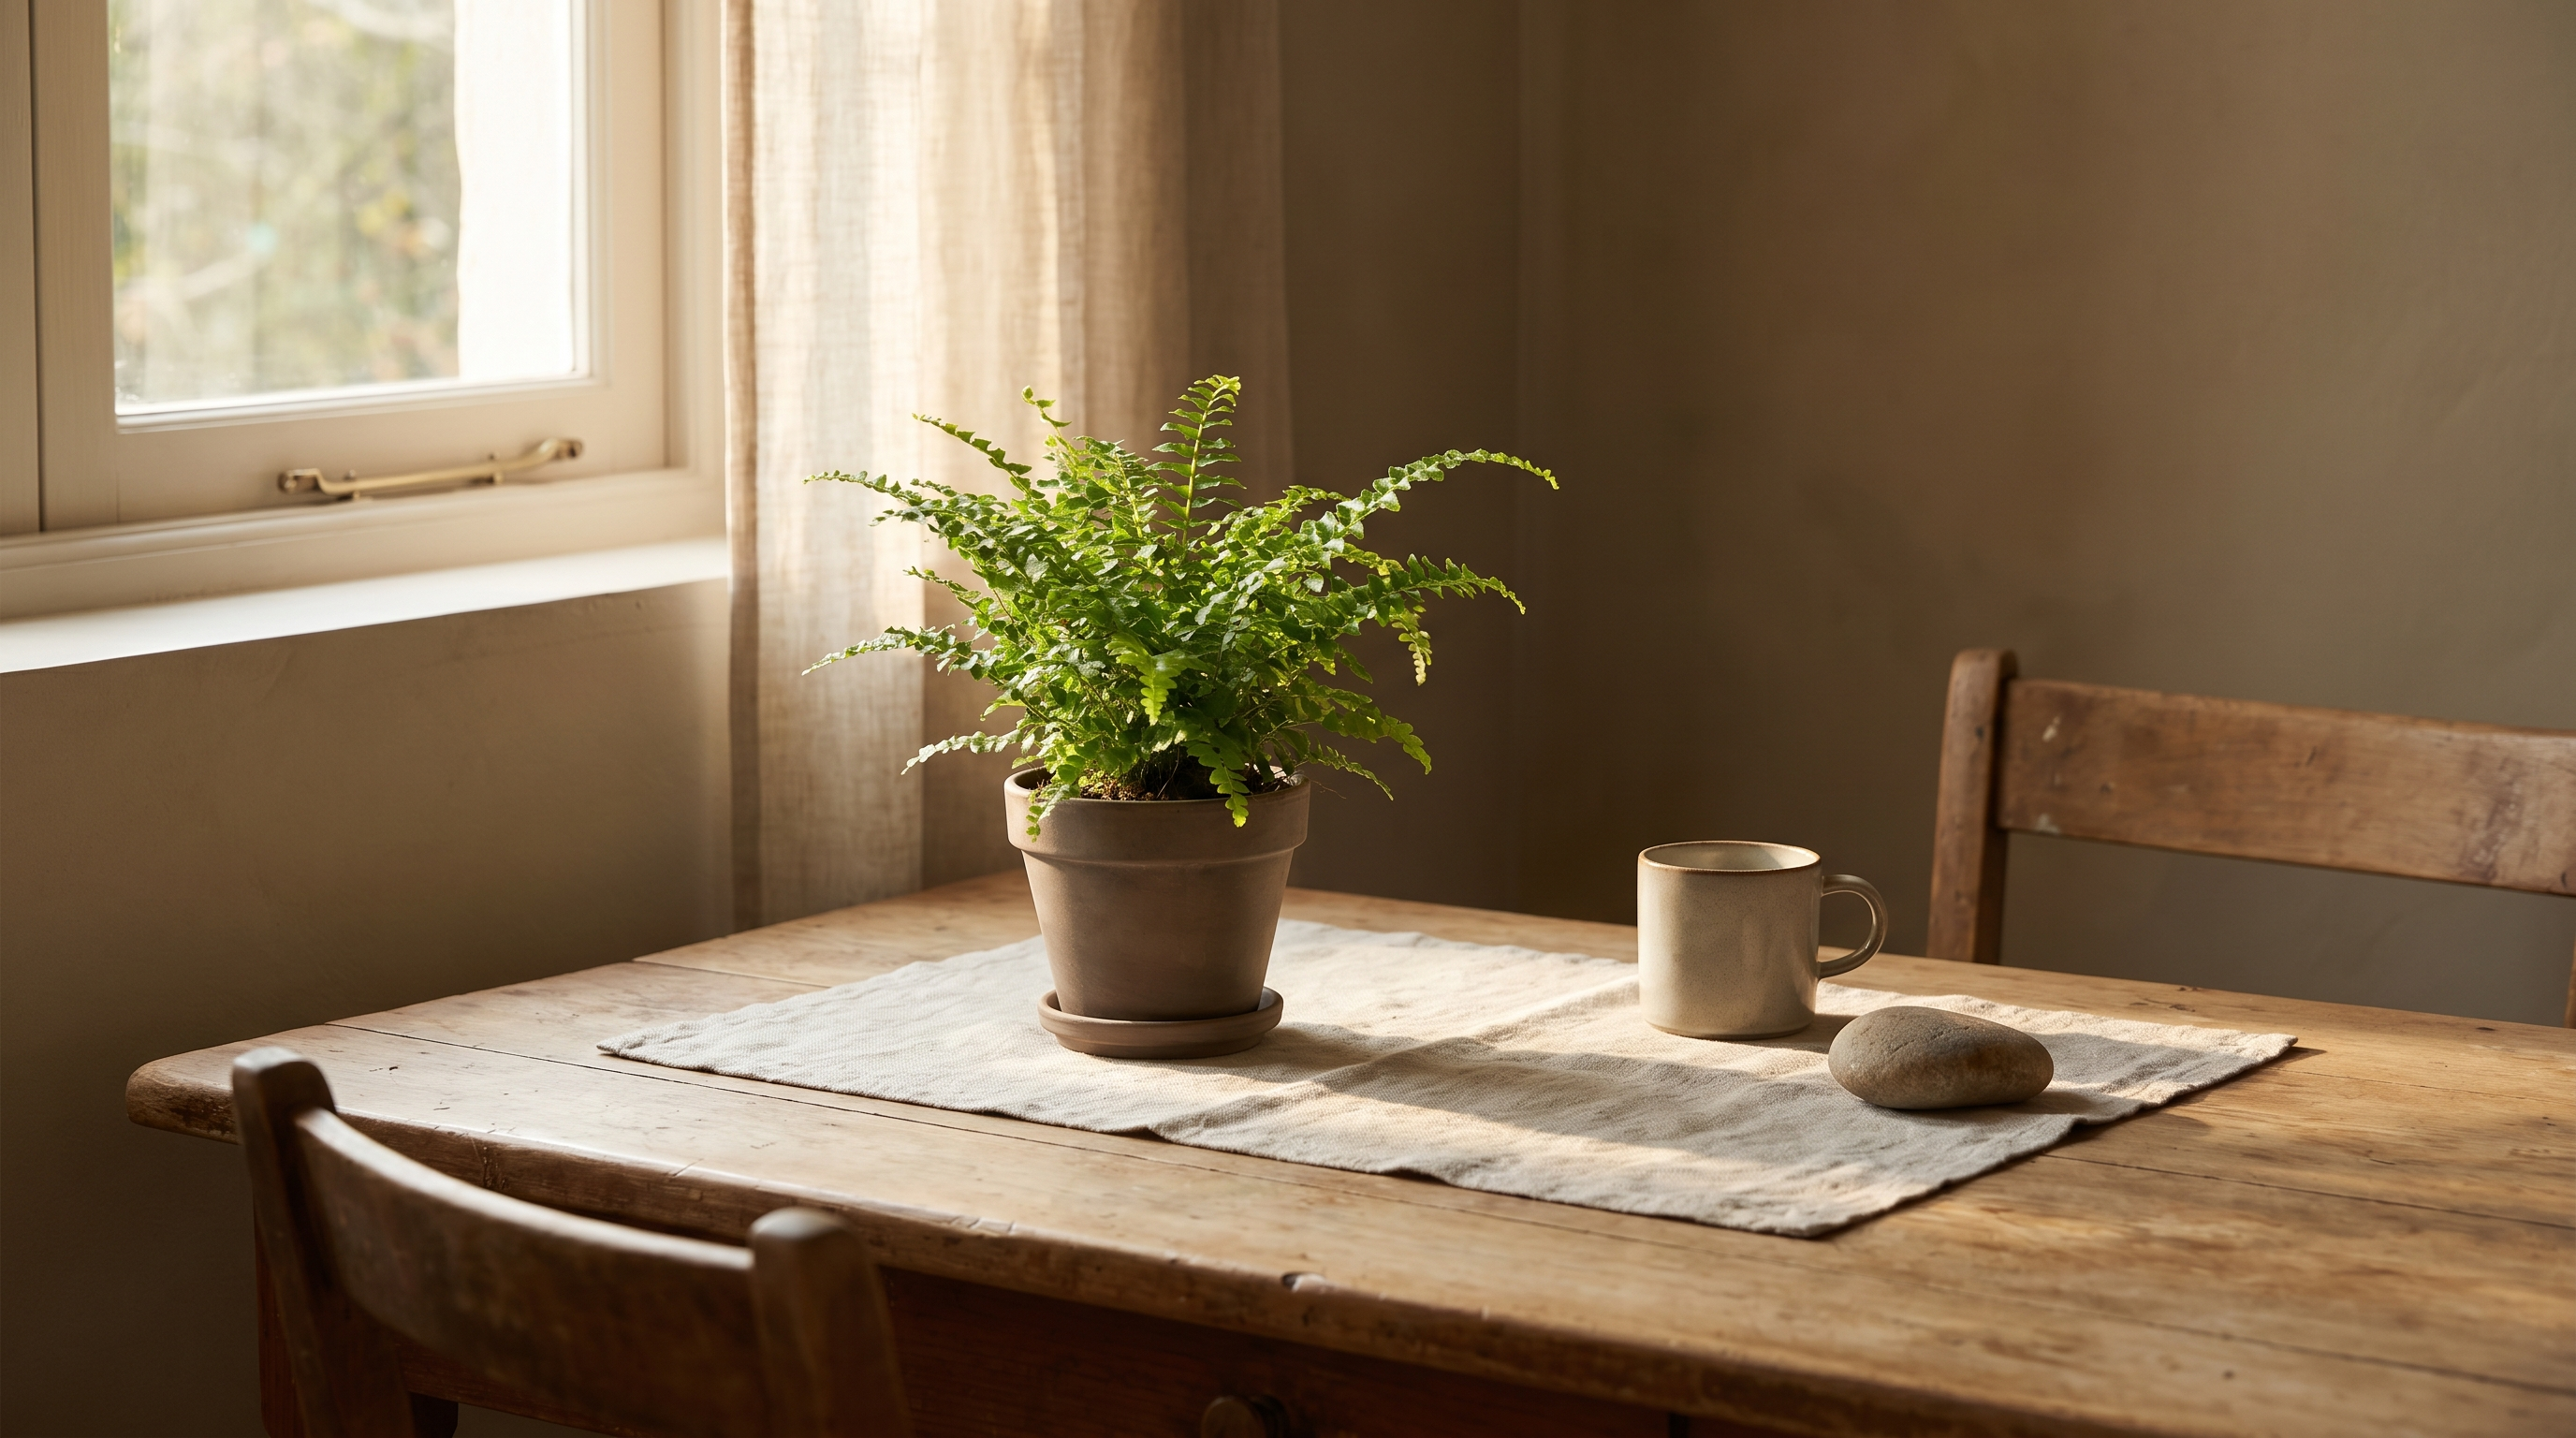
A little nature changes how a room feels out of all proportion to its size.
You don't need large plants. A small green plant, natural wood textures, or linen and cotton materials will do it.
Research on biophilic design, the practice of bringing nature into interiors, links natural materials and greenery to lower stress and better wellbeing.
7. Design for Yourself, Not for Display
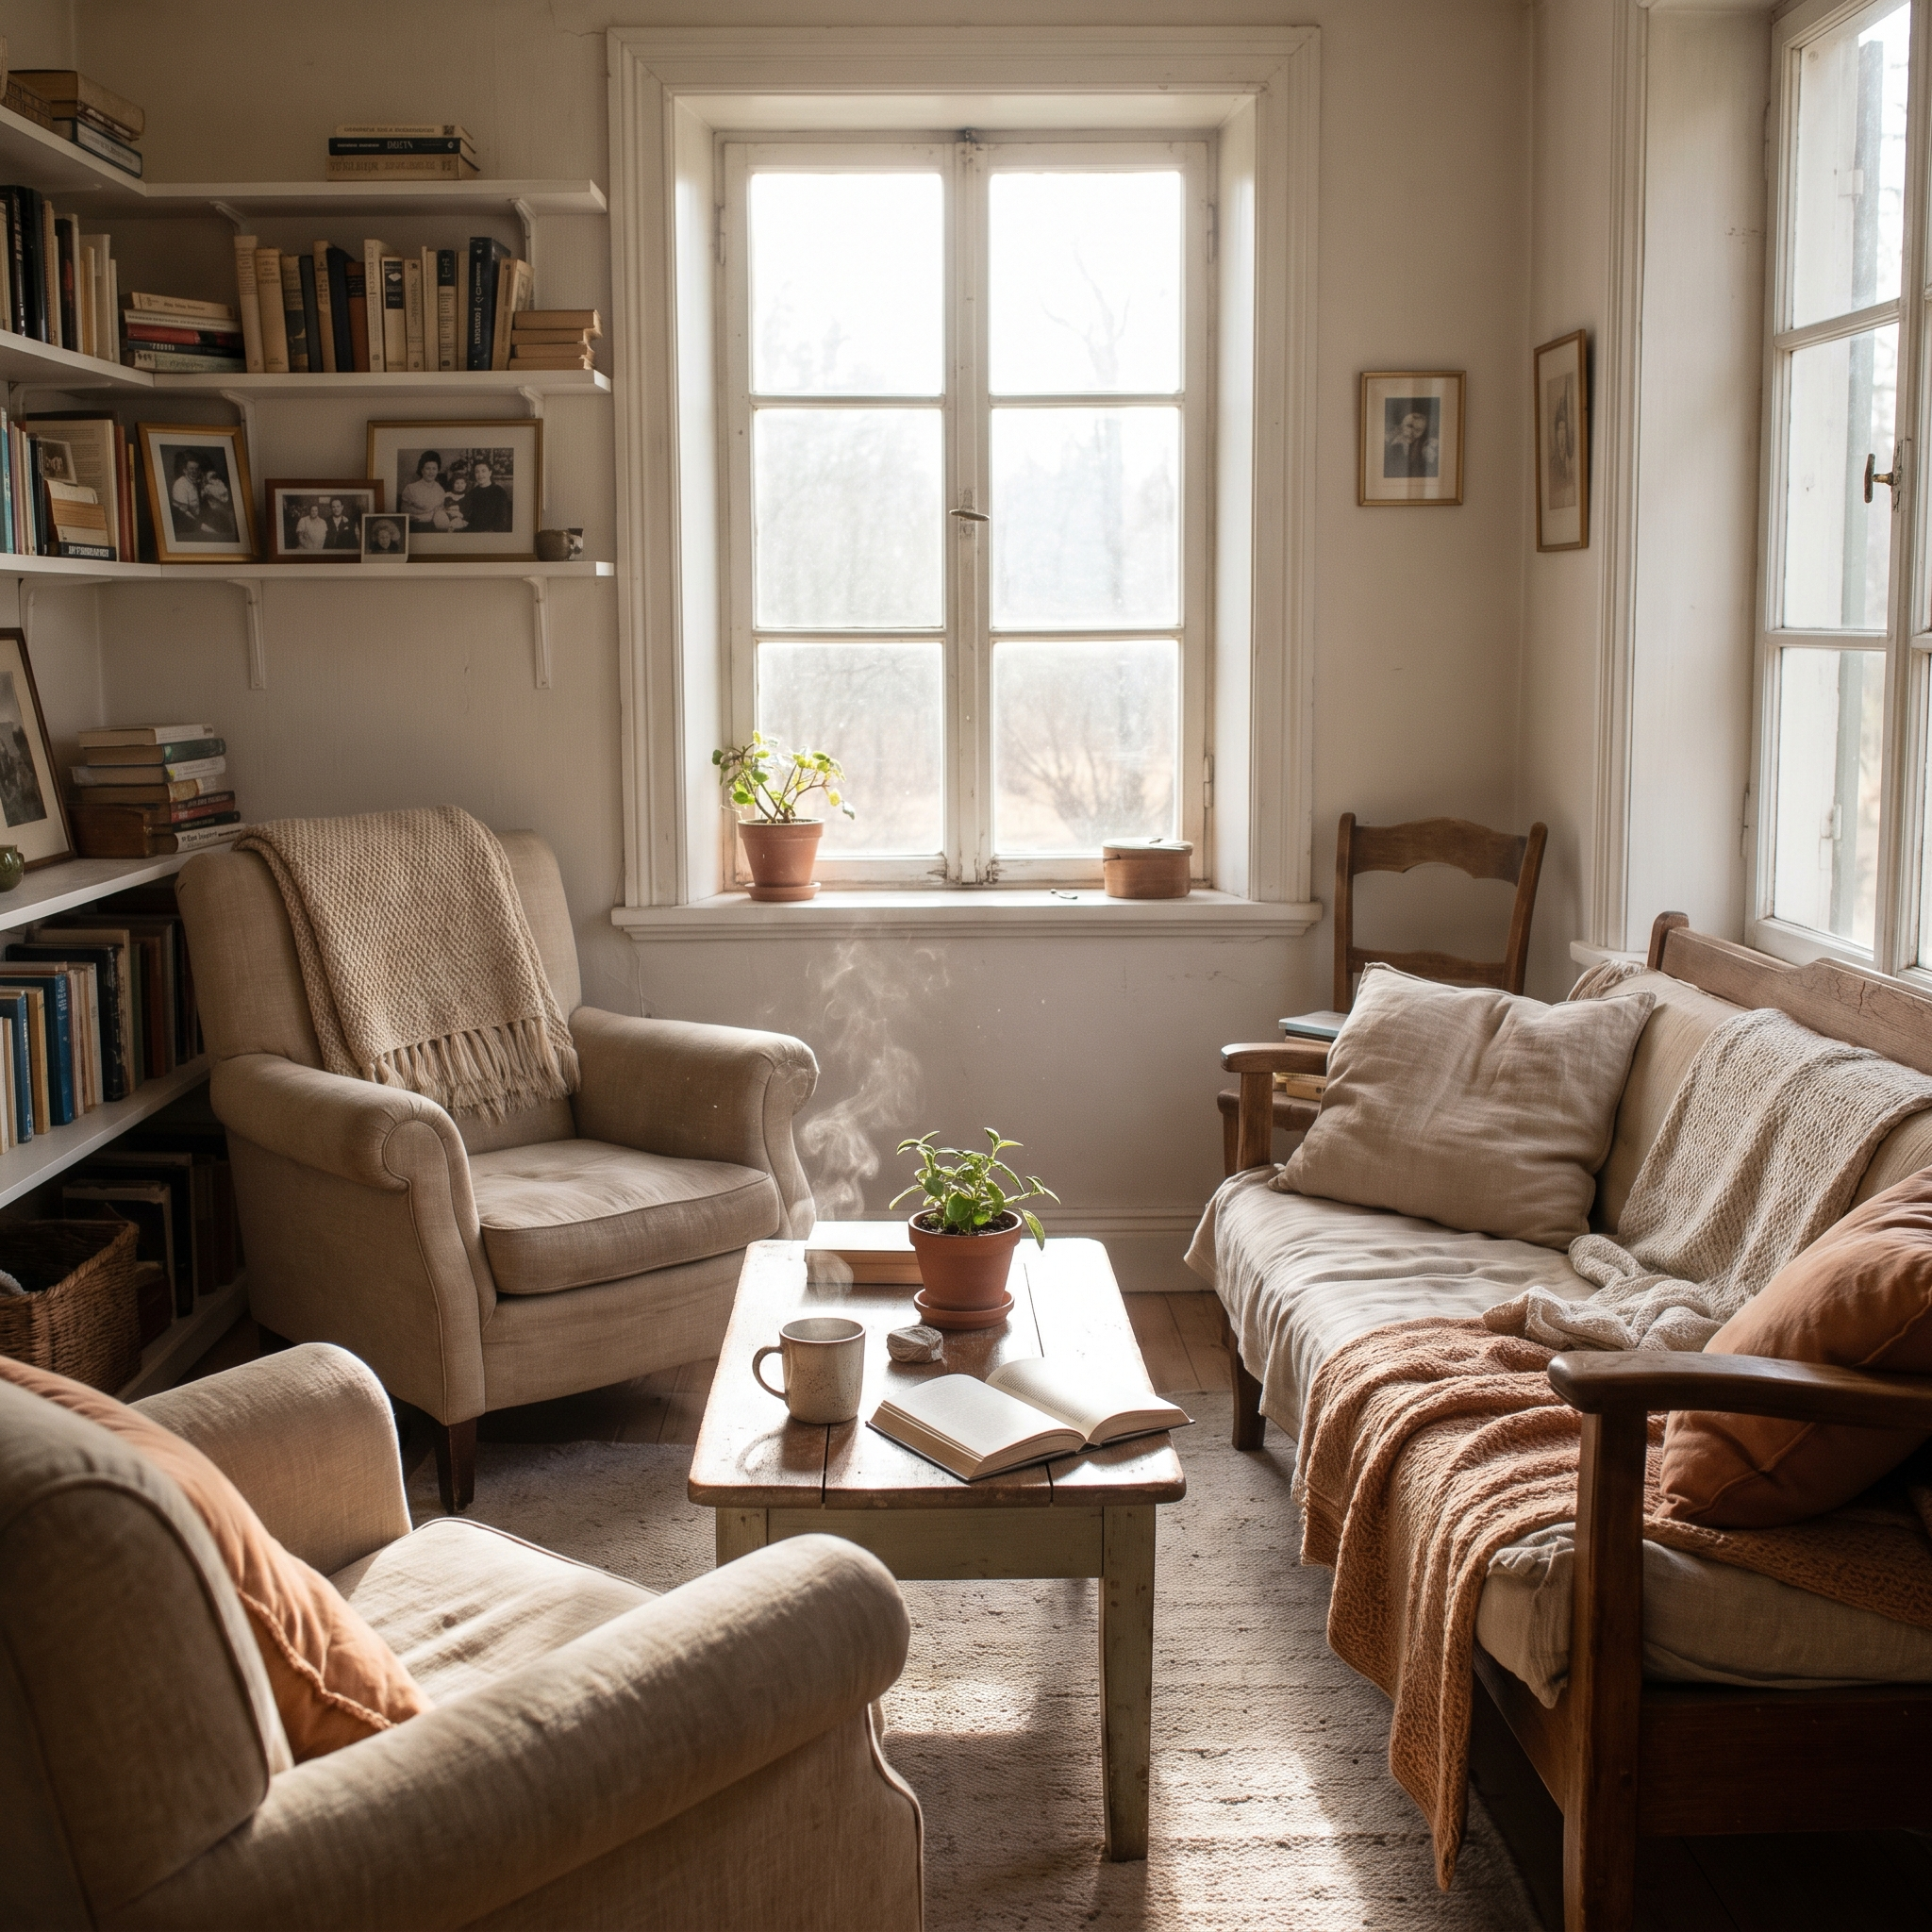
At some point the home stops being about how it looks to other people.
It's about:
- How you feel inside it
- How easily you move through it
- How well it supports your daily life
The interiors I've worked on that were still working a decade later all had the same quality: they fit the person living in them closely.
What home features matter most for aging in place?
The features that matter most prevent falls and keep movement easy: a curbless (zero threshold) shower, grab bars near the toilet and tub, non slip flooring, lever door handles, and bright even lighting. Interior doorways should give at least 32 inches of clear width and main walkways 36 inches, so a walker or wheelchair fits if it is ever needed.
The AARP HomeFit Guide and the Americans with Disabilities Act (ADA) standards give real numbers to design around. ADA sets grab bars at 33 to 36 inches above the floor and 36 inches as the minimum clear width for an accessible route. In a bathroom, a curbless shower removes the single most common trip point. Lever handles replace round knobs that stiff hands struggle with, and rocker light switches mounted within the ADA reach range of 15 to 48 inches are easier than toggles. None of this has to look institutional: grab bars now come in matte black and brushed brass finishes that read like towel bars, and a curbless shower looks closer to a spa than a hospital.
What are the downsides of aging in place?
Aging in place has real trade offs. Home modifications cost money upfront, a house can feel isolating without nearby family or services, and it may not suit anyone whose health needs regular on site care. The honest test is whether the home can be made safe and whether daily support is reachable when it is needed.
The most common downside is underestimating the modification budget. A curbless shower, wider doorways, and better lighting are worthwhile but not free, and some changes, like moving a bedroom or full bathroom to the main floor, are major projects that need the right contractor. Isolation is the second risk: a comfortable home still needs a plan for transport, social contact, and emergencies. Aging in place also assumes fairly stable health, so for progressive conditions that need daily nursing a supported setting can be safer. Designing early, while the choices are unhurried, is what keeps aging in place from turning into a reactive scramble after a fall.
Final Thoughts
Interior design in your 50s and 60s comes down to alignment far more than to trends.
A thoughtfully designed home can:
- Reduce stress
- Improve sleep
- Support physical movement
- Enhance overall quality of life
Not every beautiful home is a comfortable one, and that gap gets harder to ignore with each year you spend in the same rooms.
Start paying attention to how your space actually affects you across a normal day, and the list of what needs to change tends to write itself.
Frequently Asked Questions
How do you design a home for aging in place?
Start with the whole path a person moves through in a day: entry, kitchen, bathroom, bedroom. Remove trip hazards, widen tight doorways toward 32 inches of clear width, add layered warm lighting, and choose a curbless shower with lever handles. Then layer in comfort with warm neutral colors and low, sturdy furniture so the home supports you without looking clinical.
What should a 70 year old have at home to stay safe?
The essentials are grab bars near the toilet and shower, non slip flooring, and bright glare free lighting on stairs and in hallways, plus a step free entry where possible. Keep everyday items between hip and shoulder height to avoid reaching or bending, and make sure a phone or alert device is reachable from the floor in case of a fall.
Is aging in place design the same as universal design?
They overlap but are not identical. Universal design makes a space usable by everyone regardless of age or ability, and it is built in from the start. Aging in place design applies those ideas to one goal: letting a person stay in their own home as they get older. In practice, most aging in place work draws on universal design principles.
If you are starting rather than retrofitting, where to begin a refresh after 50 covers the first moves, including what to edit out, and home repair grants for seniors covers who will help pay for the structural work.
The Noticer
For thoughtful people who notice spaces.
What did you notice?
Did something in this story make you see your own space differently?
Want to try this in your own space?
Upload a photo of your room and let Archie, our AI design assistant, show you personalized recommendations.
Try Archie FreeAdvertisement. Archie is made by STUDIO DID IT, the studio that publishes Spatia.
Related Articles
Home Refresh Ideas After 50 (Where to Start)
Home refresh ideas after 50 should make daily rooms calmer, brighter, and easier to use before you buy new furniture or plan a major remodel.
Home Repair Grants for Seniors: Free Help in the U.S. (2026)
Real home repair grants for seniors in the U.S., free or reduced cost. Which programs, who qualifies for the $10,000 USDA grant, and how to apply locally.